
blom 460
This home was originally designed as the first of four houses on the same street: all following the same design concept, but each home with unique features. The design concept consists of simple main volumes with a gable roofs, with cut out porches throughout the home cladded in Thermowood siding, and paired with a semidetached garage building.
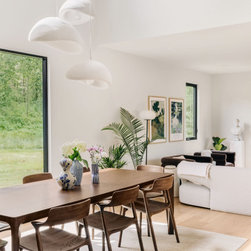
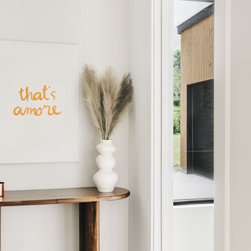
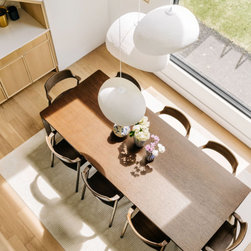
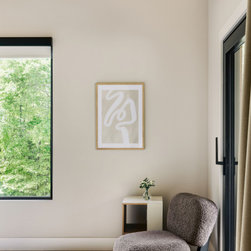
This inside of this home combines Scandinavian simplicity with Italian charm, as the homeowners added their personal touches through the interiors of the home.
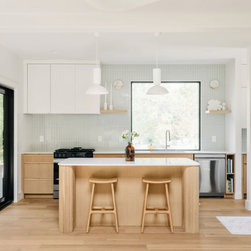
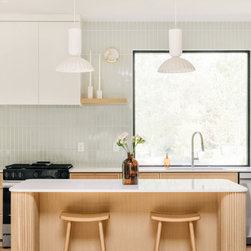
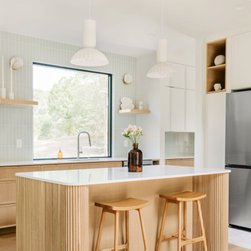
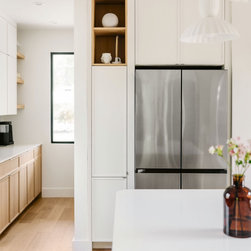
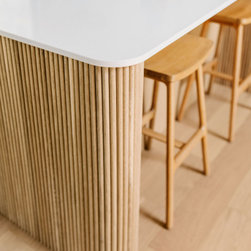
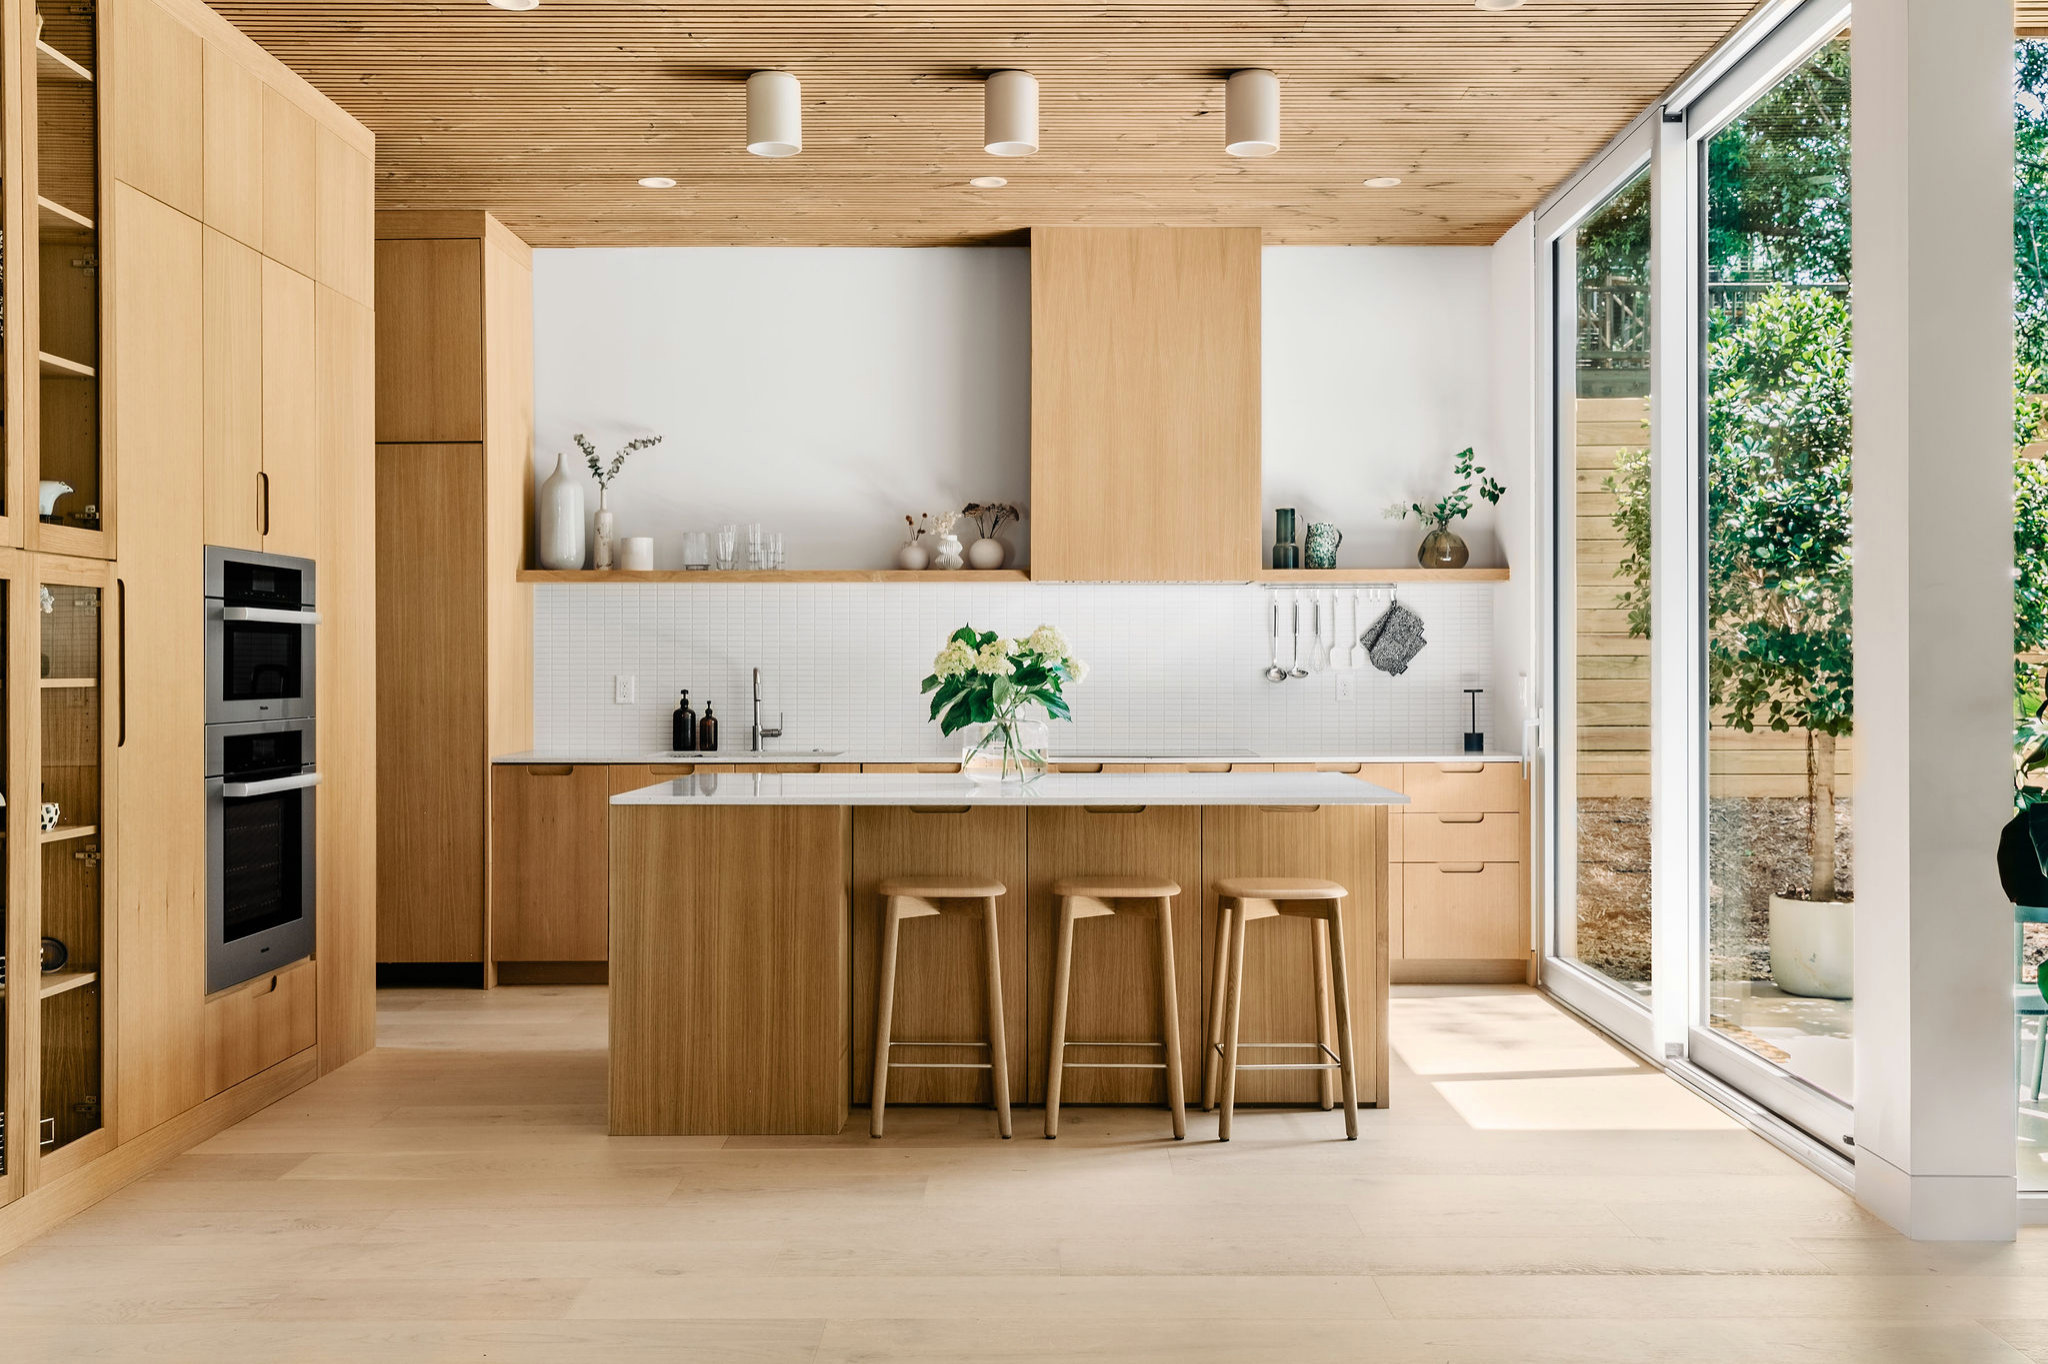
All cabinetry is designed and built in house by BLOM Built, maximizing the functionality of this efficient yet airy floor plan layout.
This inside of this home combines Scandinavian simplicity with Italian charm, as the homeowners added their personal touches through the interiors of the home.
All cabinetry is designed and built in house by BLOM Built, maximizing the functionality of this efficient yet airy floor plan layout.
Project Year: 2025
Country: United States