

Bloomfield Hills Remodel
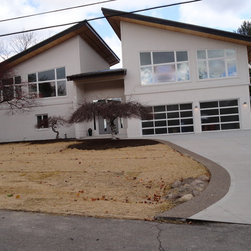
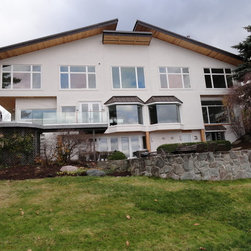
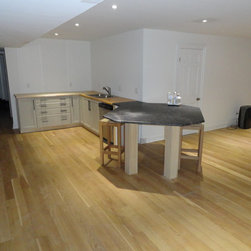
Started with a 2200 sq. ft. Ranch and turned it into a 5000 sq. ft. 2 Story with a 2200 sq. ft. Finished Walkout.
Contemporary Design, That includes,
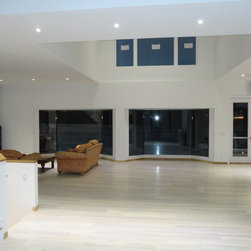
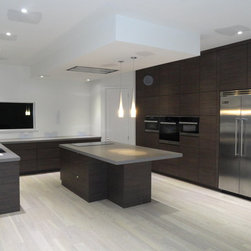
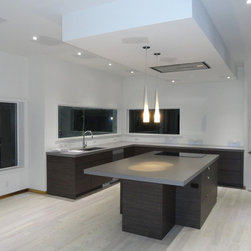
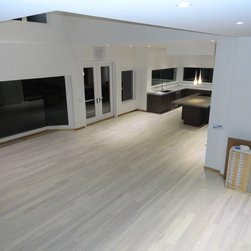
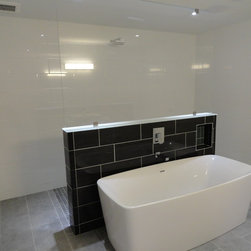
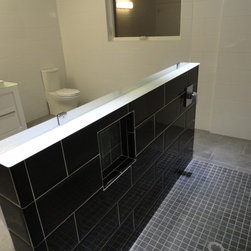
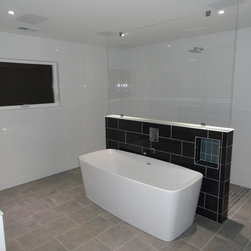
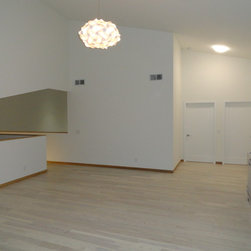
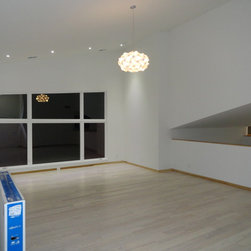
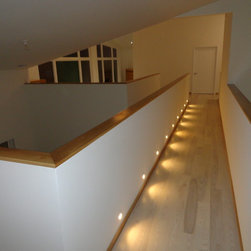
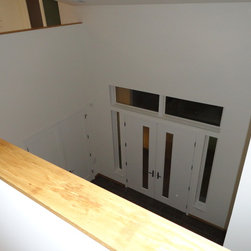
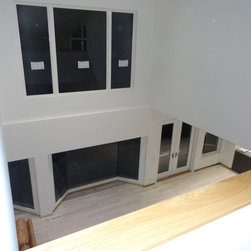
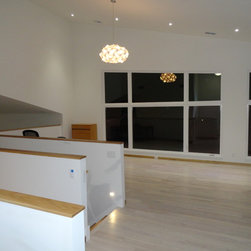
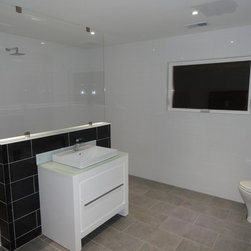
Open Floor plan, 10' 1st Floor, Vaulted 2nd Floor ceilings, Huge Windows, State of the art Kitchen, LED Lighting through out the house, 2nd floor Bridge, White Ash flooring through out, Bathrooms with wall to wall tile, free standing tubs and open concept, Glass Garage doors to keep in line with the exterior design, Shed style roof with Standing Seam Steel Roofing, Stucco and Brick Exterior, Rain Chains,
Contemporary Design, That includes,
Open Floor plan, 10' 1st Floor, Vaulted 2nd Floor ceilings, Huge Windows, State of the art Kitchen, LED Lighting through out the house, 2nd floor Bridge, White Ash flooring through out, Bathrooms with wall to wall tile, free standing tubs and open concept, Glass Garage doors to keep in line with the exterior design, Shed style roof with Standing Seam Steel Roofing, Stucco and Brick Exterior, Rain Chains,
Project Year: 2015
Country: United States