
Bonita 01
Our clients came to us for help on their kitchen and were hoping to update the look and function of the space to match the rest of their home and lifestyle. The home overlooks a horse trail in the backyard patio with luscious greens and mountain views in the backdrop. The scenic outdoors was an inspiration for the rich and earthy finishes within the home.
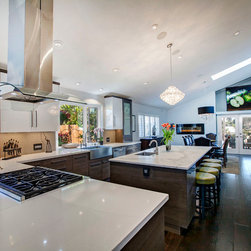
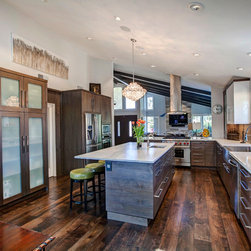
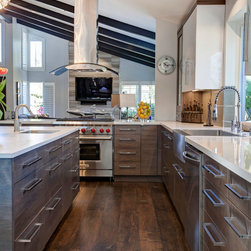
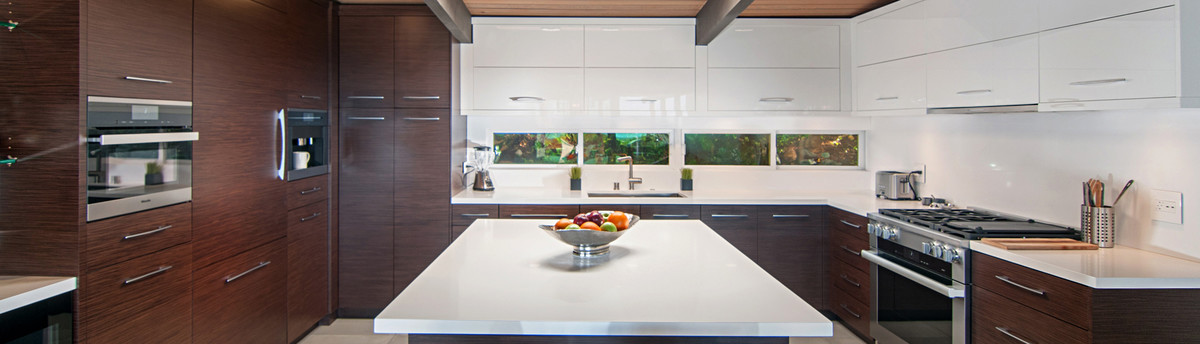
Many things were taken into consideration when it came to the new design of the kitchen. The ceiling was reconfigured by removing the soffit and existing beams to help open up the space vertically. The original peninsula and island were removed and substituted with a larger island that would accommodate a prep sink, plenty of drawers and seating for four. Additional drawer banks by the range help our clients with organizing their kitchen supplies including designated drawers for spices, pots, pans, utility items and cutlery. A blind-corner base pullout provides easy access and maximizing storage. Other accessories include a double trash pullout, cookie sheet storage and sink mat. The existing pantry was reconfigured into a 42” wide pantry with frosted glass to lighten up the space and provide visual interest in mixing of textures.
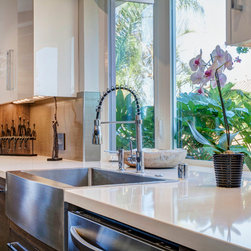
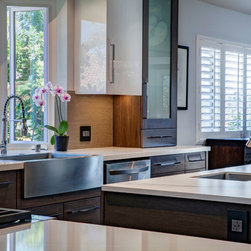
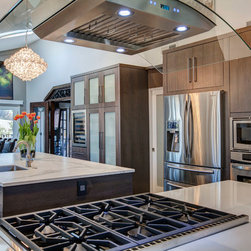
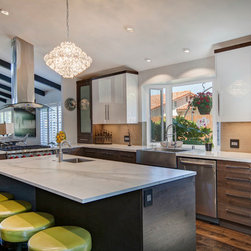
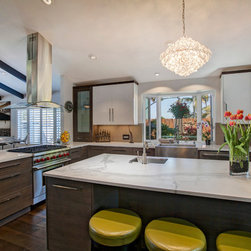
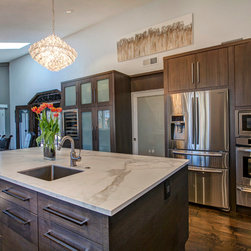
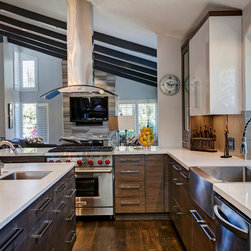
The kitchen is functional with storage and work space, and is also equipped with appliances that will help make everyday cooking an ease. A beautiful glass hood is centered over a 36” Wolf range, allowing our clients to cook and look into the family room to entertain guests. A farmhouse sink and a 24” dishwasher are set by the bay window. A 36” refrigerator is placed next to the microwave, single wall oven and warming drawer below. A wine captain was placed above base cabinet height to allow for easy access and visual of drinks. An additional wine cooler is by the seating area of the island to provide convenient access to drinks during meals.
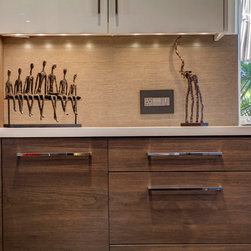
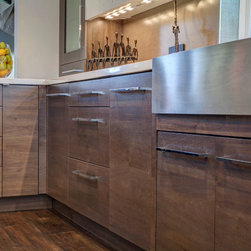
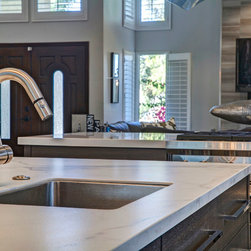
The main cabinetry is made of a custom-stained natural Walnut and accented by two high gloss white cabinets. Opaque glass inserts were used to help lighten the space. Dark rich wood flooring creates a rich and earthy feel. Polished nickel handles were used to add to the contemporary and eclectic feel of the home. The countertop is a thin porcelain Calcatta with a beautiful contrasting porcelain large format backsplash by Porcelanosa. Bar stools with a pop of color adds additional visual interest to the space.
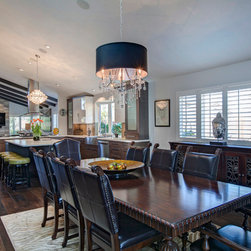
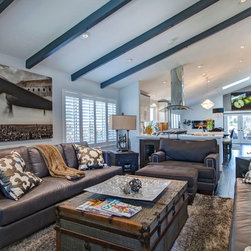
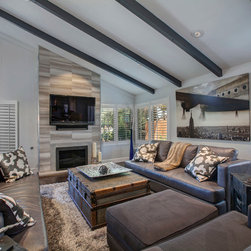
Our clients are ecstatic that their scenic view around the home is now reflected within the home as well. The home is spacious and accommodates for the client’s entertaining lifestyle.
Many things were taken into consideration when it came to the new design of the kitchen. The ceiling was reconfigured by removing the soffit and existing beams to help open up the space vertically. The original peninsula and island were removed and substituted with a larger island that would accommodate a prep sink, plenty of drawers and seating for four. Additional drawer banks by the range help our clients with organizing their kitchen supplies including designated drawers for spices, pots, pans, utility items and cutlery. A blind-corner base pullout provides easy access and maximizing storage. Other accessories include a double trash pullout, cookie sheet storage and sink mat. The existing pantry was reconfigured into a 42” wide pantry with frosted glass to lighten up the space and provide visual interest in mixing of textures.
The kitchen is functional with storage and work space, and is also equipped with appliances that will help make everyday cooking an ease. A beautiful glass hood is centered over a 36” Wolf range, allowing our clients to cook and look into the family room to entertain guests. A farmhouse sink and a 24” dishwasher are set by the bay window. A 36” refrigerator is placed next to the microwave, single wall oven and warming drawer below. A wine captain was placed above base cabinet height to allow for easy access and visual of drinks. An additional wine cooler is by the seating area of the island to provide convenient access to drinks during meals.
The main cabinetry is made of a custom-stained natural Walnut and accented by two high gloss white cabinets. Opaque glass inserts were used to help lighten the space. Dark rich wood flooring creates a rich and earthy feel. Polished nickel handles were used to add to the contemporary and eclectic feel of the home. The countertop is a thin porcelain Calcatta with a beautiful contrasting porcelain large format backsplash by Porcelanosa. Bar stools with a pop of color adds additional visual interest to the space.
Our clients are ecstatic that their scenic view around the home is now reflected within the home as well. The home is spacious and accommodates for the client’s entertaining lifestyle.
Others who worked on this project: rflynndesign