
Boulder Porch Conversion
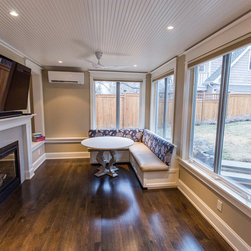
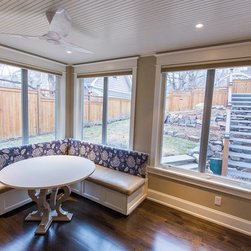
In a residential neighborhood at the foot of the Front Range, this porch conversion opened up a narrow kitchen to create a new breakfast nook and entertainment bar.
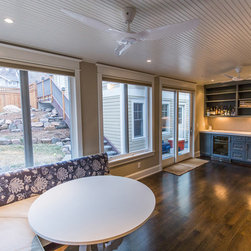
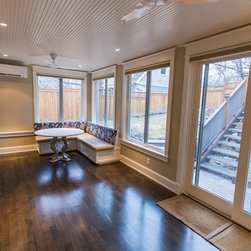
The original porch was open to the backyard on two sides and was under a second-floor deck. We reframed the former exterior sliding door (from kitchen to porch) to become the connector from the new breakfast room to the existing kitchen. We leveled and insulated the stone floor, continuing the quarter-sawn white oak of the main living area seamlessly into the new breakfast room.
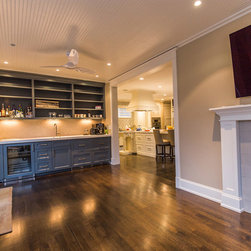
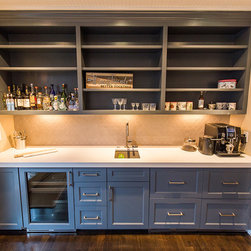
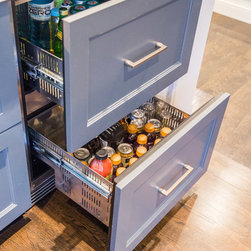
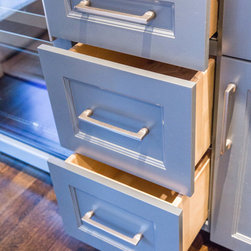
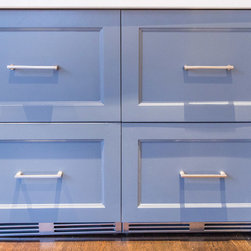
We built custom cabinets for the wall-to-wall wet bar and shelving, creating a handsome entertaining area. Four refrigerated drawers, an under counter icemaker, and a dishwasher complete the setup.
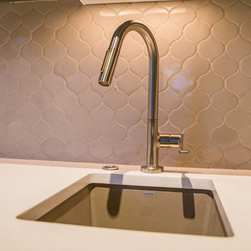
The lighting is 3” low voltage halogen in the ceiling and units under the lower shelving to highlight the counter, sink and splash – all dimmable.
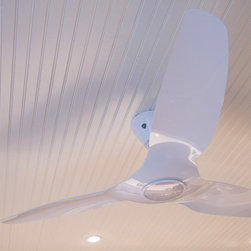
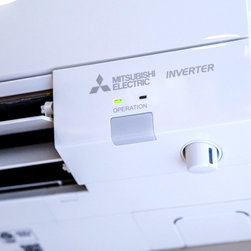
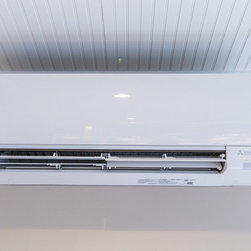
We supplemented the heating and cooling of this room with a Mitsubishi split unit, wall-mounted high in a corner to augment heating and cooling. The unit is ultra quiet and programmable. Coupled with two elegant high tech Big Ass Fans, we have the total success package: contemporary, functional, and fun!
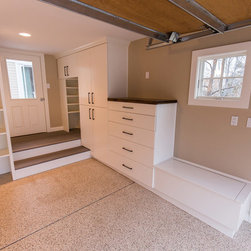
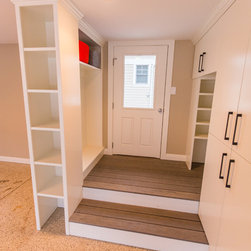
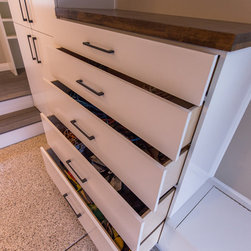
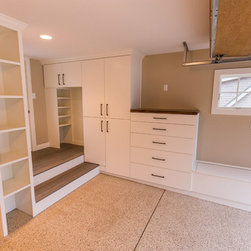
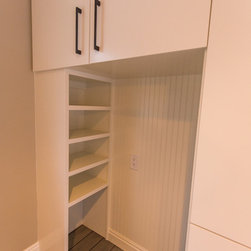
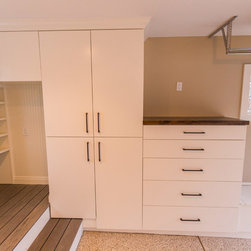
Another phase of this remodeling project involved linking the new breakfast room/entertainment area to an existing deck above. To accomplish this, we created a new flow out the breakfast room door, up exterior steps, through the garage, across a new bridge, onto the deck (the garage was dressed up considerably with new cabinetry). Previously, the only access to this stargazer’s perch was through the Master Bedroom; now the party flows upward with ease to enjoy the view without imposing on the homeowner's privacy.
More photos to come when weather permits.
The original porch was open to the backyard on two sides and was under a second-floor deck. We reframed the former exterior sliding door (from kitchen to porch) to become the connector from the new breakfast room to the existing kitchen. We leveled and insulated the stone floor, continuing the quarter-sawn white oak of the main living area seamlessly into the new breakfast room.
We built custom cabinets for the wall-to-wall wet bar and shelving, creating a handsome entertaining area. Four refrigerated drawers, an under counter icemaker, and a dishwasher complete the setup.
The lighting is 3” low voltage halogen in the ceiling and units under the lower shelving to highlight the counter, sink and splash – all dimmable.
We supplemented the heating and cooling of this room with a Mitsubishi split unit, wall-mounted high in a corner to augment heating and cooling. The unit is ultra quiet and programmable. Coupled with two elegant high tech Big Ass Fans, we have the total success package: contemporary, functional, and fun!
Another phase of this remodeling project involved linking the new breakfast room/entertainment area to an existing deck above. To accomplish this, we created a new flow out the breakfast room door, up exterior steps, through the garage, across a new bridge, onto the deck (the garage was dressed up considerably with new cabinetry). Previously, the only access to this stargazer’s perch was through the Master Bedroom; now the party flows upward with ease to enjoy the view without imposing on the homeowner's privacy.
More photos to come when weather permits.
Project Year: 2016