
Bryn Mawr make over
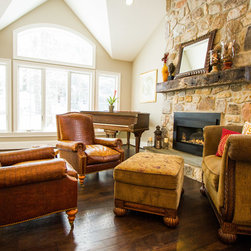
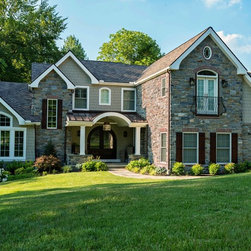
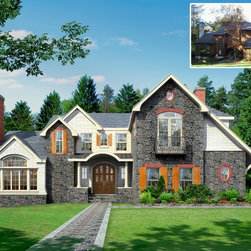
The existing home was completely renovated, both inside and out. The exterior was completely refinished in stone, replacing the existing wood facade, while the stucco on the chimneys was replaced with a masonry brick veneer.
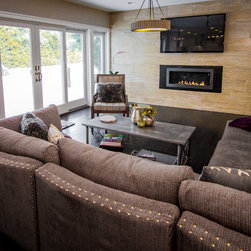
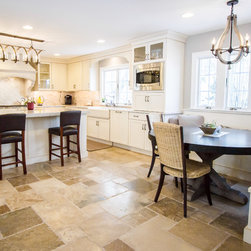
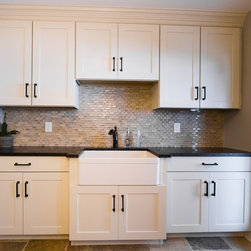
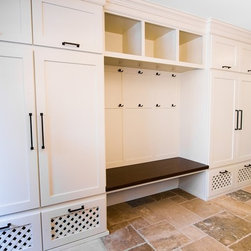
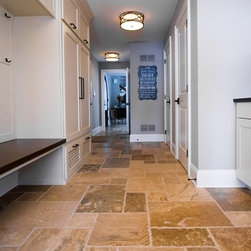
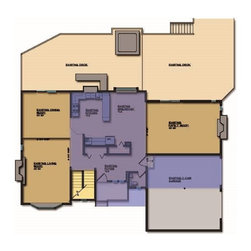
Several of the interior rooms were renovated as well, with the basement being finished off as a new family room. On the ground floor, the kitchen was completely redesigned and a mudroom was added, prompting an expansion of the garage.
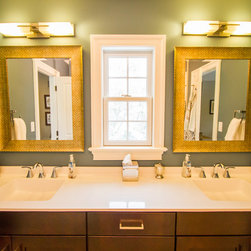
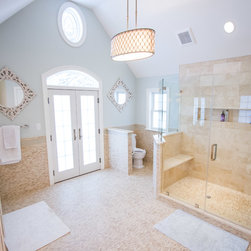
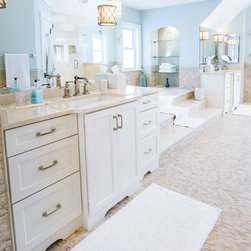
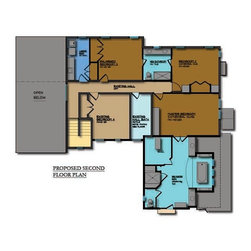
On the second floor, the bedrooms were reconfigured to allow for a new shared bathroom and a master suite, which expands out over the extended garage and includes a cathedral ceiling and a faux balcony to allow plenty of natural light.
Several of the interior rooms were renovated as well, with the basement being finished off as a new family room. On the ground floor, the kitchen was completely redesigned and a mudroom was added, prompting an expansion of the garage.
On the second floor, the bedrooms were reconfigured to allow for a new shared bathroom and a master suite, which expands out over the extended garage and includes a cathedral ceiling and a faux balcony to allow plenty of natural light.
Project Year: 2013
Project Cost: $500,001 - $750,000