
Bungalow Renovation
The tale of this designer’s Asheville Bungalow
In August of 2021 our previously remodeled 1927 Bungalow was severely damaged by Hurricane Fred. The entire lower walk out level that encompassed the primary bedroom and bathroom, a family room, office, laundry area and guest bedroom was flooded beyond repair.
This is the story of how I ended up remodeling a home for my partner and myself instead of for a client.
We originally purchased our home in 2015 which was built in 1927 and had been used as a rental property for the previous 30 years. Needless to say, it was in bad shape and needed a lot of TLC. We embarked on a cost-efficient renovation which was comprised of leaving all spaces as is apart from removing two, non-load bearing walls, making do with a lot of what was already there and plenty of DIY fixes. We hired a local contractor for the heavy lifting; new windows and doors, and a shoestring kitchen and bath reno. We ended up with a sweet sanctuary that had on going water issues.
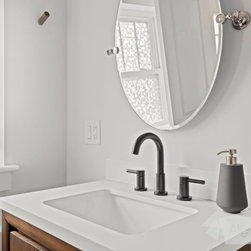
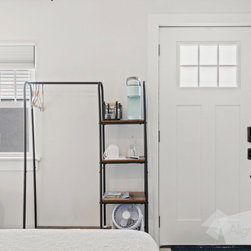
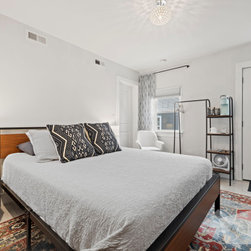
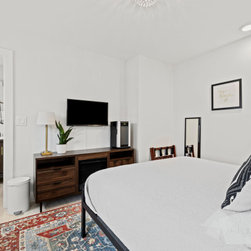
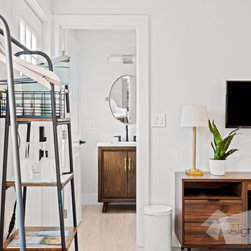
After several water intrusions and mitigations, including thousands in French drain fixes and additions, and then getting whomped by Fred, we decided that the only way to prevent future flooding was to elevate the entire house, demolish the existing foundation and build a new one three feet higher than it currently sat. At the same time, we took the opportunity to have the entire lower-level space reconfigured to be more functional and to also add a private entrance AirBNB rental space.
Since the old brick chimney/fireplace needed to be removed in order to lift the house, we decided to go all the way and gut the upper level as well and add an HVAC system. Once the walls had been taken down to the studs, we discovered that the house did not have one lick of insulation, so we added that to the list as well.
The decision to go all the way gave us an opportunity to rearrange the living and kitchen areas and capture some of the front porch space to add square footage to the entry and living area.
I tell my clients that projects are like dominos, and one thing usually leads to another. This was definitely the case.
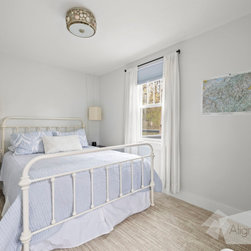
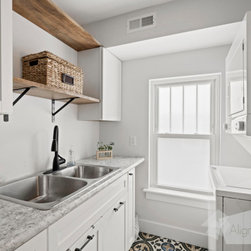
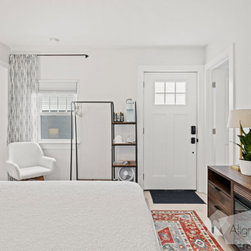
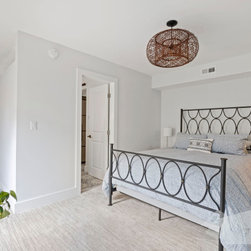
For budget reasons, we salvaged what we could from the original remodel that we had done in 2016. All the windows and doors were reused, along with several light fixtures. The kitchen cabinets, countertops and shelving were repurposed in the laundry room. Also, the flooring that was originally used in the upstairs living area was salvaged and reused in the private entrance BNB space.
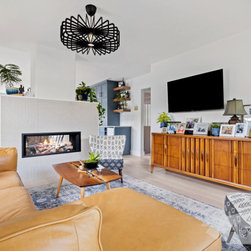
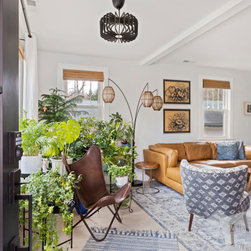
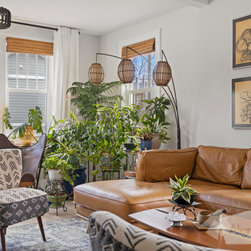
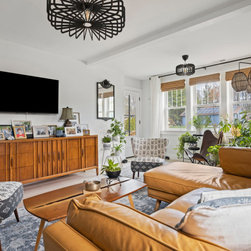
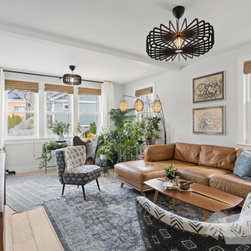
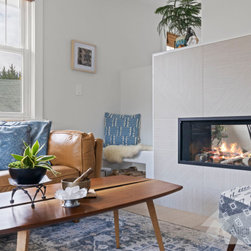
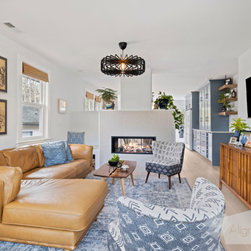
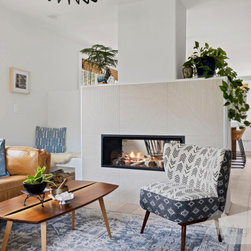
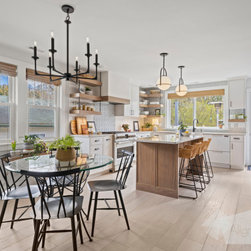
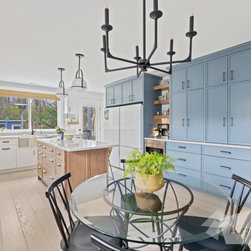
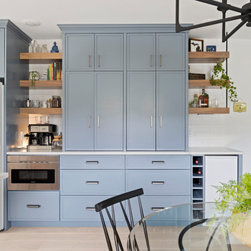
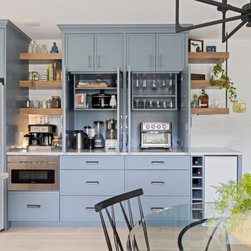
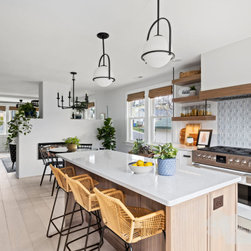
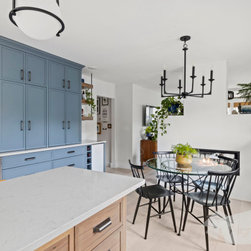
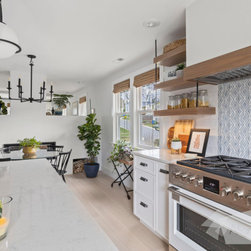
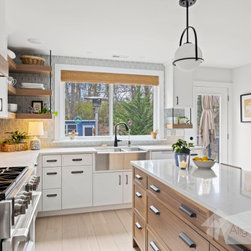
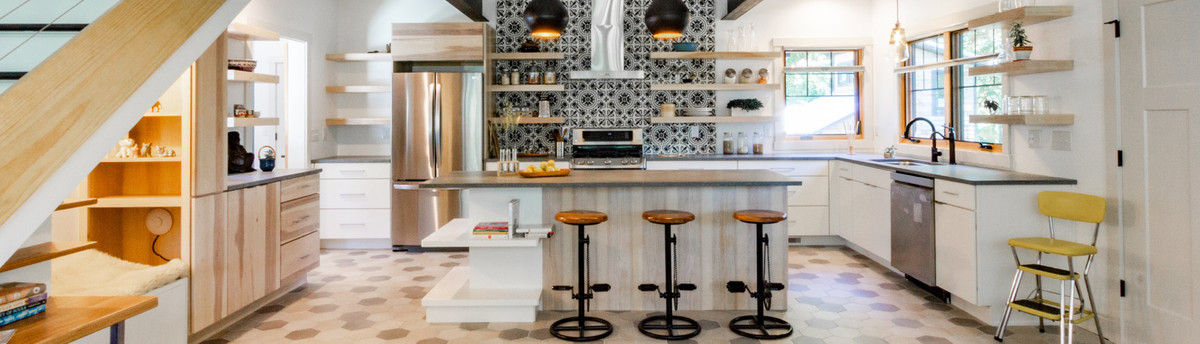
New white oak planks replaced the old laminate in the upper-level public spaces, and a new, two-sided, linear fireplace was placed between the kitchen and living areas. By designing it to be open at the top of each side, it created an open feeling while providing a bit of a buffer between the spaces that we hadn’t previously had. A smaller French door replaced the original double door in the kitchen which allowed us more options for cabinet space and an island layout.
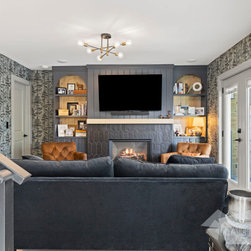
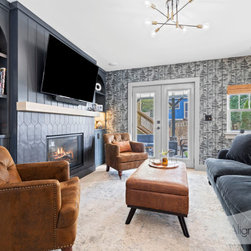
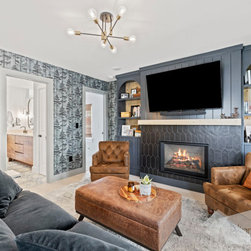
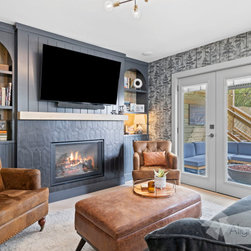
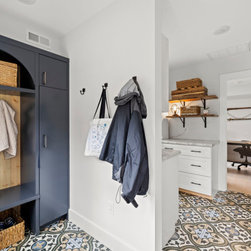
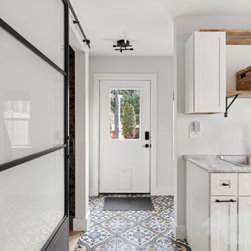
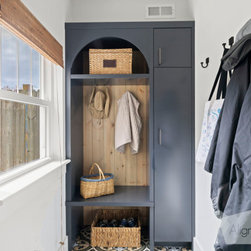
Downstairs, the layout was flipped, creating a larger family room area with a new fireplace, along with a proper mudroom space and laundry room, which we previously didn’t have, but seriously craved. Custom cabinetry in the family room and adjacent mudroom were designed to tie the two spaces. The old double French door from the kitchen now lives downstairs in the family room which leads out to a patio under the deck.
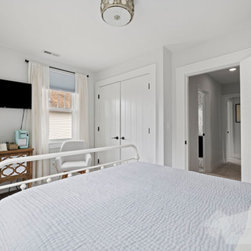
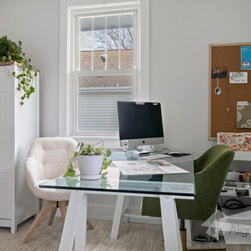
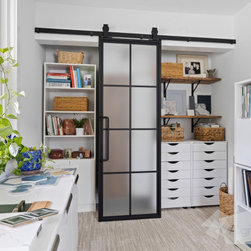
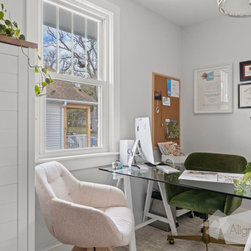
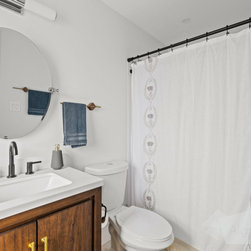
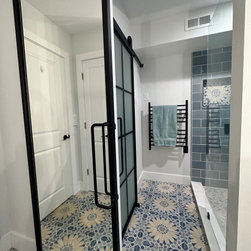
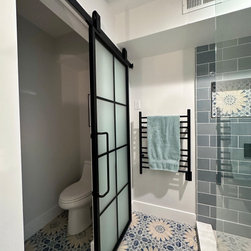
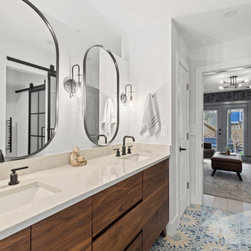
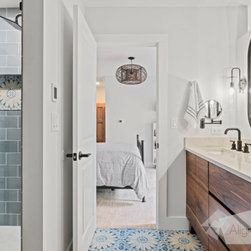
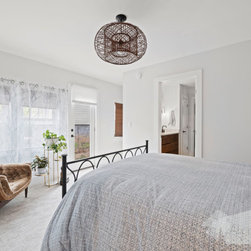
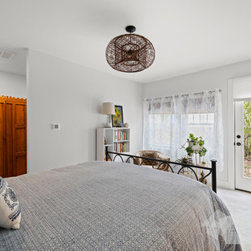
The adjacencies of my partner’s office and the new AirBNB bedroom and bathroom were arranged for future reconfiguration; the office could be converted to closet space for the AirBNB bedroom, or it could become a bedroom making the AirBNB bedroom a closet, giving the home two primary ensuites.
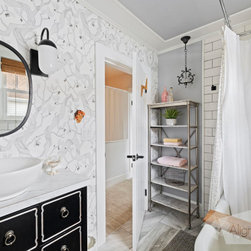
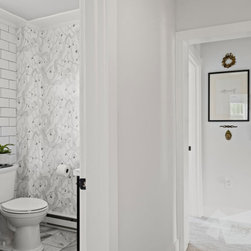
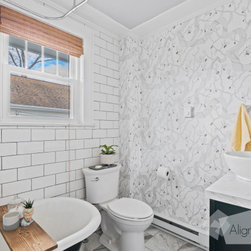
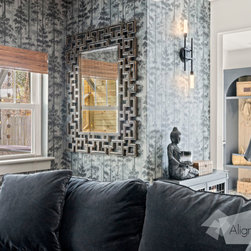
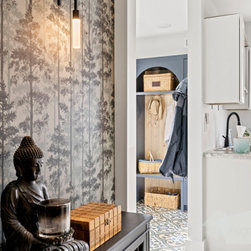
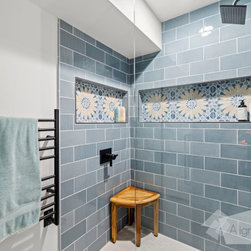
While we stuck to a more muted palette upstairs, we chose to use graphic tiles, and patterned wallcovering in some of the private lower-level rooms as a departure from the public spaces.
We now have a more functional, “almost new” home and are living happily and dryly ever after.
In August of 2021 our previously remodeled 1927 Bungalow was severely damaged by Hurricane Fred. The entire lower walk out level that encompassed the primary bedroom and bathroom, a family room, office, laundry area and guest bedroom was flooded beyond repair.
This is the story of how I ended up remodeling a home for my partner and myself instead of for a client.
We originally purchased our home in 2015 which was built in 1927 and had been used as a rental property for the previous 30 years. Needless to say, it was in bad shape and needed a lot of TLC. We embarked on a cost-efficient renovation which was comprised of leaving all spaces as is apart from removing two, non-load bearing walls, making do with a lot of what was already there and plenty of DIY fixes. We hired a local contractor for the heavy lifting; new windows and doors, and a shoestring kitchen and bath reno. We ended up with a sweet sanctuary that had on going water issues.
After several water intrusions and mitigations, including thousands in French drain fixes and additions, and then getting whomped by Fred, we decided that the only way to prevent future flooding was to elevate the entire house, demolish the existing foundation and build a new one three feet higher than it currently sat. At the same time, we took the opportunity to have the entire lower-level space reconfigured to be more functional and to also add a private entrance AirBNB rental space.
Since the old brick chimney/fireplace needed to be removed in order to lift the house, we decided to go all the way and gut the upper level as well and add an HVAC system. Once the walls had been taken down to the studs, we discovered that the house did not have one lick of insulation, so we added that to the list as well.
The decision to go all the way gave us an opportunity to rearrange the living and kitchen areas and capture some of the front porch space to add square footage to the entry and living area.
I tell my clients that projects are like dominos, and one thing usually leads to another. This was definitely the case.
For budget reasons, we salvaged what we could from the original remodel that we had done in 2016. All the windows and doors were reused, along with several light fixtures. The kitchen cabinets, countertops and shelving were repurposed in the laundry room. Also, the flooring that was originally used in the upstairs living area was salvaged and reused in the private entrance BNB space.
New white oak planks replaced the old laminate in the upper-level public spaces, and a new, two-sided, linear fireplace was placed between the kitchen and living areas. By designing it to be open at the top of each side, it created an open feeling while providing a bit of a buffer between the spaces that we hadn’t previously had. A smaller French door replaced the original double door in the kitchen which allowed us more options for cabinet space and an island layout.
Downstairs, the layout was flipped, creating a larger family room area with a new fireplace, along with a proper mudroom space and laundry room, which we previously didn’t have, but seriously craved. Custom cabinetry in the family room and adjacent mudroom were designed to tie the two spaces. The old double French door from the kitchen now lives downstairs in the family room which leads out to a patio under the deck.
The adjacencies of my partner’s office and the new AirBNB bedroom and bathroom were arranged for future reconfiguration; the office could be converted to closet space for the AirBNB bedroom, or it could become a bedroom making the AirBNB bedroom a closet, giving the home two primary ensuites.
While we stuck to a more muted palette upstairs, we chose to use graphic tiles, and patterned wallcovering in some of the private lower-level rooms as a departure from the public spaces.
We now have a more functional, “almost new” home and are living happily and dryly ever after.
Project Year: 2022
Project Cost: $200,001 - $500,000
Country: United States
Zip Code: 28803