
Butler Residential Addition
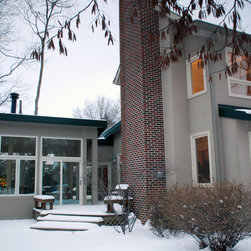
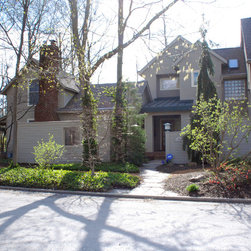
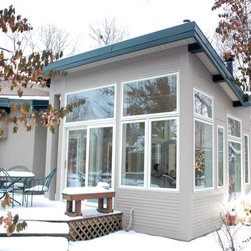
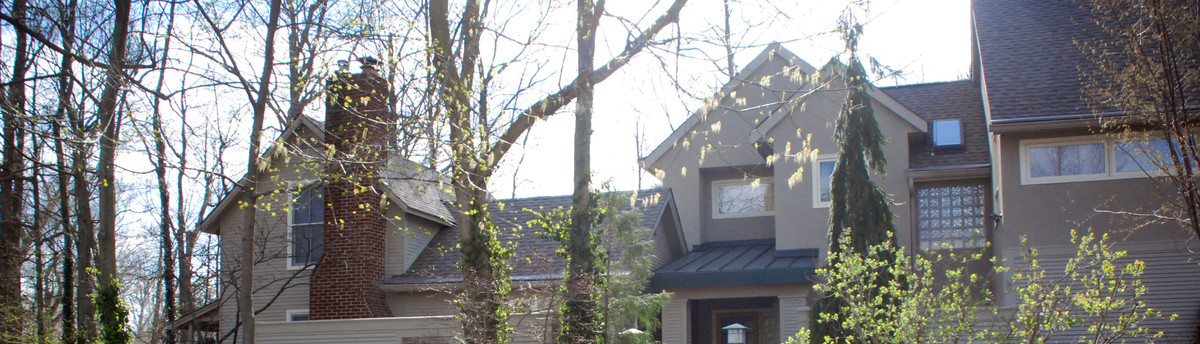
The concept for the addition was to respect the simple truth of the existing cottage and create an addition of simple elegance. The two needed to coexist as if they were cognizant of each other’s presence through time. A parallel axis was created with the existing house. This new ridge line followed… yet etched a new line in the collage of forms. The composition of the addition was the manipulation of the existing gable/ shed roof pattern with an unusual twist of fate.
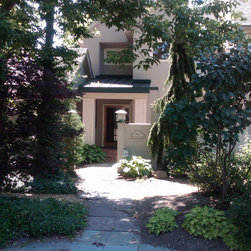
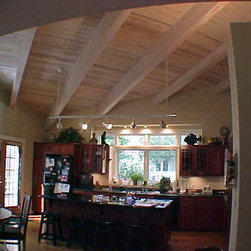
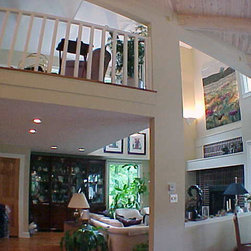
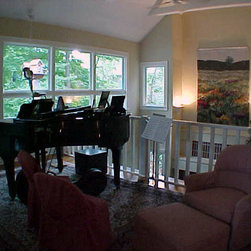
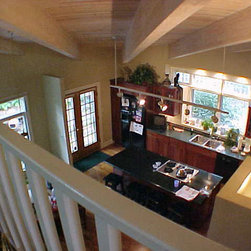
After raising a family to maturity in a large home on the near north side of Indianapolis, the Guernsey’s purchased as small cottage with an additional rear lot in the Butler University community. The idea was to evaluate the next phase of their life by consolidating their life. The cottage was a symbol of this inner exploration and the addition was a process of the spiritual trek. They loved to entertain and spend time with the children and grandchildren. The existing cottage became a guest house and an office for Mrs. Guernsey. The addition became the new heart of the house with an open Kitchen and Great Room and a new Entry with a Master Bedroom Suite on the second level.
After raising a family to maturity in a large home on the near north side of Indianapolis, the Guernsey’s purchased as small cottage with an additional rear lot in the Butler University community. The idea was to evaluate the next phase of their life by consolidating their life. The cottage was a symbol of this inner exploration and the addition was a process of the spiritual trek. They loved to entertain and spend time with the children and grandchildren. The existing cottage became a guest house and an office for Mrs. Guernsey. The addition became the new heart of the house with an open Kitchen and Great Room and a new Entry with a Master Bedroom Suite on the second level.