
Calistoga Barn Redux
Check out the story on this project - https://www.houzz.com/ideabooks/53188374/list/a-rebuilt-barn-pulls-some-neat-tricks
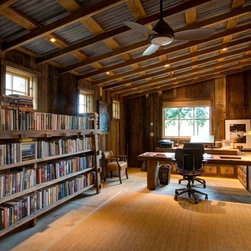
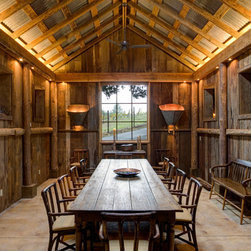
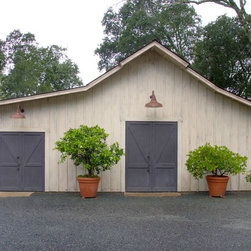
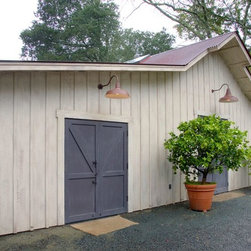
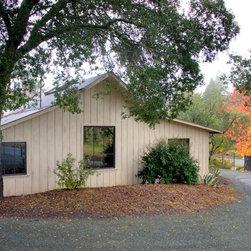
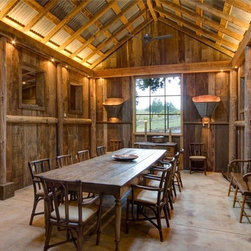
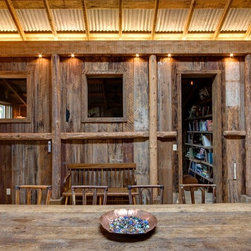
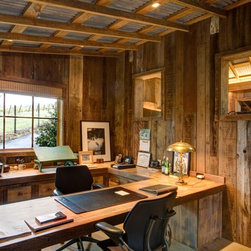
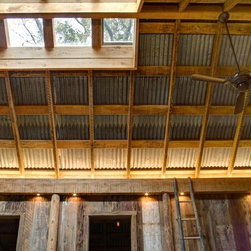
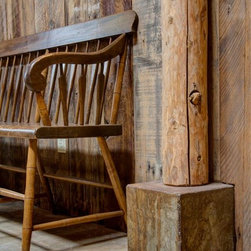
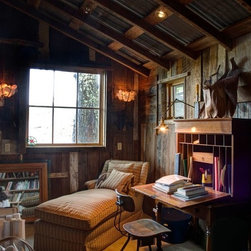
Deconstruction of a favorite old barn. The barn wood was salvaged and reused to construct the interior. The center pole barn section and outer wings had no floor or wall fuming system so a new foundation and wall framing system were built to blend in and hide behind the beautifully patina'd wood. The exposed framing is no longer structural as new rafters with insulation sit on top of the original roof system. The barn is in a high fire danger area so it had to be sprinkled and the exterior building materials had to be fire resistive wood products. The floor is zoned with radiant heat. The owner acted as the interior designer to add the finishing touches.
Deconstruction of a favorite old barn. The barn wood was salvaged and reused to construct the interior. The center pole barn section and outer wings had no floor or wall fuming system so a new foundation and wall framing system were built to blend in and hide behind the beautifully patina'd wood. The exposed framing is no longer structural as new rafters with insulation sit on top of the original roof system. The barn is in a high fire danger area so it had to be sprinkled and the exterior building materials had to be fire resistive wood products. The floor is zoned with radiant heat. The owner acted as the interior designer to add the finishing touches.
Project Year: 2010
Country: United States
Zip Code: 94515