SALE
Sale
Sign In
Join as a Pro
History of Houzz
PHOTOS
KITCHEN & DINING
Kitchen
Dining Room
Pantry
Great Room
Shop Kitchen & Dining
Kitchen & Dining Furniture
Bar Stools
Tile
Sinks & Faucets
Appliances
Tabletop
Cabinets & Storage
Knobs & Pulls
Chandeliers
Pendant Lights
Cookware & Bakeware
Tools & Gadgets
BED & BATH
Bathroom
Powder Room
Bedroom
Baby & Kids
Shop Bed & Bath
Bathroom Vanities
Bathroom Lighting
Bathroom Sinks
Faucets
Tile
Showers
Bathtubs
Bath Accessories
Bedroom Decor
Beds & Headboards
Bedding
Lamps
LIVING
Living Room
Family Room
Sunroom
Home Theater
Shop Living
Home Decor
Coffee & Accent Tables
Rugs
Sofas & Sectionals
Armchairs & Accent Chairs
Lamps
Artwork
Media Storage
Bookcases
Fireplaces & Accessories
Decorative Accents
Pillows & Throws
OUTDOOR
Landscape
Patio
Deck
Pool
Shop Outdoor
Outdoor Furniture
Outdoor Decor
Outdoor Lighting
Outdoor Lounge Sets
Pool & Spa
Lawn & Garden
Pots & Planters
Fire Pits & Accessories
Outdoor Cooking
Outdoor Structures
Backyard Play
Holiday Decor
MORE ROOMS
Exterior
Entry
Hall
Home Office
Staircase
Basement
Laundry
Garage
Shed
Gym
Home Bar
Storage & Closet
Kids' Room
Nursery
Playroom
Wine Cellar
Porch
Balcony
FIND PROFESSIONALS
DESIGN & REMODELING
Architects & Building Designers
Design-Build Firms
General Contractors
Home Builders
Interior Designers
Kitchen & Bathroom Designers
Kitchen & Bathroom Remodelers
OUTDOOR & GARDEN
Landscape Architects
Landscape Contractors
Swimming Pool Builders
Deck & Patio Builders
Stone, Pavers & Concrete
Fence Contractors
Driveway Installation
Hot Tub & Spa Dealers
Gardeners
HOME IMPROVEMENT
Building Supplies
Cabinets & Cabinetry
Carpet Dealers
Door Dealers
Fireplaces
Garage Door Sales
Handyman
Hardwood Flooring Dealers
Paint & Wall Coverings
Siding & Exteriors
Tile, Stone & Countertops
Window Dealers
HOME SERVICES
Air Conditioning & Heating
Electricians
Furniture Repair & Upholstery
Garage Door Repair
Home Stagers
Movers
Painters
Pest Control
Plumbers
Roofing & Gutters
Spa & Pool Maintenance
Tree Services
STORIES & ADVICE
STORIES FROM HOUZZ
For Pros
Most Popular
Houzz Tours
Kitchen Guides
Bathroom Guides
Decorating Guides
Cost Guides
More Rooms
Remodeling
Architecture
Landscape Design
Garden Guides
Your First House
Working With Pros
Fun Houzz
Life
Inside Houzz
HOUZZ TV
HOUZZ RESEARCH
HOUZZ DISCUSSIONS
Design Dilemma
Before & After
Polls
Pro-to-Pro
GARDENWEB DISCUSSIONS
ProBuilt Homes Inc
Home Improvement Professionals
,
Home Builders
,
Accessory Dwelling Units
,
Home Additions
,
Universal Design
9
Reviews
Review me
Contact Me
Click to Call
Website
Overview
Projects
Ideabooks
Reviews
Questions
Activity
ProBuilt Homes Inc
9
Reviews
From
Message
I confirm this is a personal project inquiry and not a promotional message or solicitation.
Projects
All Projects
The Brady
The Grand Brady
The Stanford
The Avery
Melrose Farms McIntosh Modern Elevation Plan
Ranch Home Plans
2019 YMCA Lake County Dream House
Melrose Farms Stonemill II Modified Home
Maple Hill Lindsay Model Home
Melrose Farms Stonemill II Model Home
Olivia Floor Plan Homes
Custom Built Homes
Cambden Crossing Eadon Ranch Model Home
Hidden Glen Cornwell Home
Quail Hollow Stonington Model Home
Mountainside Farms Lindsay Model Home
Concord Ridge Stonemill II Model Home
Maple Hill Whitfield Model Home
Villas Of Solon Eadon Model
Sweet Hollow Barrington Model Home
Johnson Floor Plan
Mentor Custom Home
Mentor on the Lake Custom Home
100 Mountainside Farms
Lakeshore Highland Poplar Plan
Concord Ridge-Olivia Model Home
Concord Twp Custom Home
The Brady Plan
Cornwell Plan
Customized Barrington 2
Brady Floorplan - Ranch Style Home
Melrose Farms Eadon 1828 Model Home
Lake Front Homes
Custom Ranch Home
Melrose Farms: Huntington Floorplan
The Yorktown
Cambden Crossing Eadon Ranch Model Home
Country: United States
Email
Save
Cambden Crossing Ranch Home
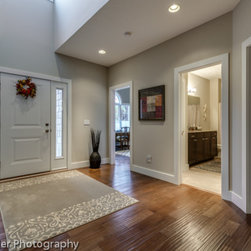
This unique, open foyer welcomes you to Cambden Crossing. Beautiful hardwood flooring and entry door with windows on either side greet you as you enter.
Email
Save
Cambden Crossing Ranch Home
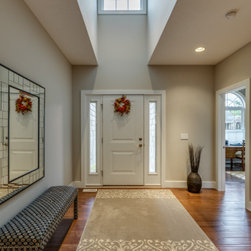
The window directly over the door allows lots of natural lighting in.
Email
Save
Cambden Crossing Ranch Home
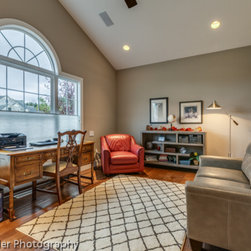
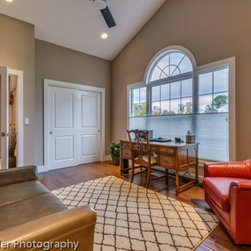
This front facing office space offers great natural light and lots of space for all your home office needs.
Email
Save
Cambden Crossing Ranch Home
This front facing office space offers great natural light and lots of space for all your home office needs.
Email
Save
Cambden Crossing Ranch Home
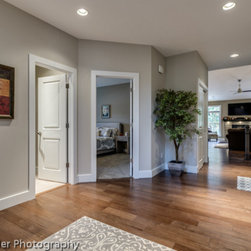
Alternate view from the entry allows you to see how the warm hardwood floors lead you into the kitchen and great room areas.
Email
Save
Cambden Crossing Ranch Home
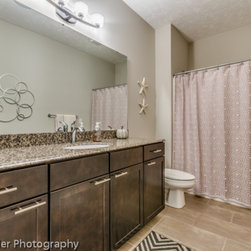
This view of the main bath allows you to see the sizeable granite counter top and rich wood cabinetry that plays perfectly against the tile floor.
Email
Save
Cambden Crossing Ranch Home
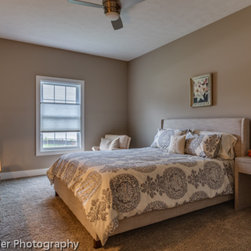
Spacious guest room with plush carpeting will make any of your guests feel at home.
Email
Save
Cambden Crossing Ranch Home
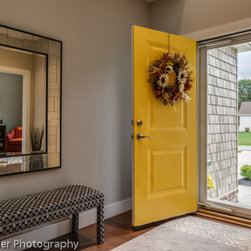
This front entry way features a full length glass door..
Email
Save
Cambden Crossing Ranch Home
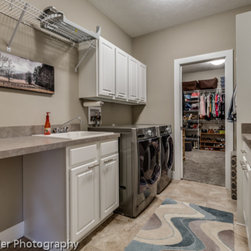
This large laundry room boasts plenty of counter and cabinet space for all you laundry needs. Convenient walk-in closet makes putting clean items away a breeze.
Email
Save
Cambden Crossing Ranch Home
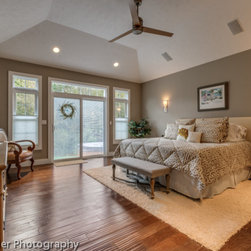
Spacious master bedroom with coffered ceiling, ceiling fan, and beautiful hardwood floors. Sliding doors and windows allow lots of natural light in and lead out to the back patio.
Email
Save
Cambden Crossing Ranch Home
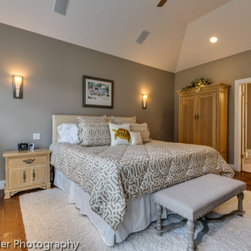
This view of the master bedroom offers a peek into the adjoining master bath and large walk-in closet.
Email
Save
Cambden Crossing Ranch Home
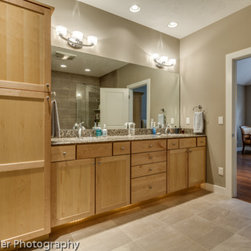
Lovely, natural wood cabinets accent this grand master bath complete with granite counter tops and double sinks.
Email
Save
Cambden Crossing Ranch Home
This view shows you the outdoor patio from the master bedroom.
Email
Save
Cambden Crossing Ranch Home
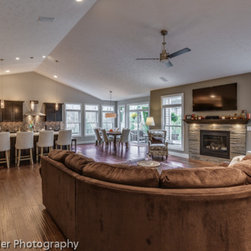
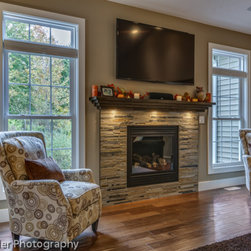
Our open concept floor plan is beautifully demonstrated in this photo. From here, you can see the entire great room, kitchen and dinette areas. Hardwood flooring through out is accented by a welcoming stone fireplace. Large windows and sliding glass door allow the warmth of the sun into your home.
Email
Save
Cambden Crossing Ranch Home
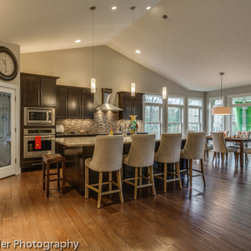
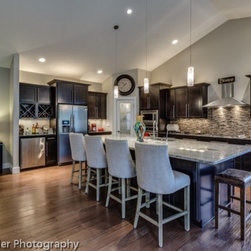
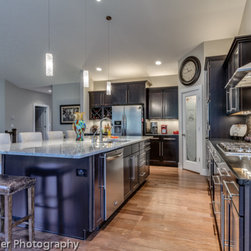
Elegant pendant lighting floats above the large granite topped island in the kitchen which allows for easy entertaining.
Email
Save
Cambden Crossing Ranch Home
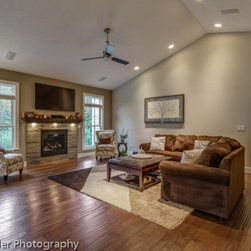
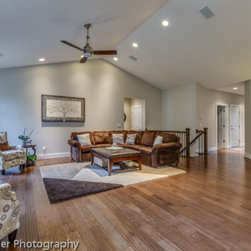
Vaulted ceilings give this family room a special flair. Roomy yet, comfortable, bright and inviting. This space pulls you in to stay awhile and relax.
Email
Save
Cambden Crossing Ranch Home
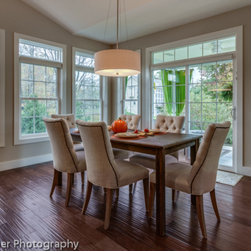
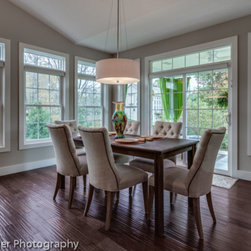
The dinette area of this home is bright and cheery. Large windows surround it casting light on the rich, hardwood floors making it the perfect spot for a nice brunch with friends and family or any other gathering you may choose.
Email
Save
Cambden Crossing Ranch Home
Email
Save
Cambden Crossing Ranch Home
Elegant pendant lighting floats above the large granite topped island in the kitchen which allows for easy entertaining.
Email
Save
Cambden Crossing Ranch Home
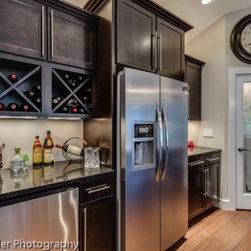
Stainless steel appliances are featured in this kitchen as well as a built- in wine rack, and convenient pantry with frosted glass door.
Email
Save
Cambden Crossing Ranch Home
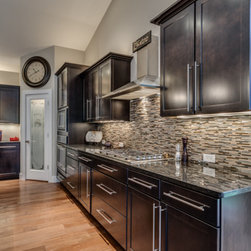
Sizeable granite counter tops and spacious, dark wood cabinets are combined with a large cook top and range hood to satisfy any culinary needs.
Email
Save
Cambden Crossing Ranch Home
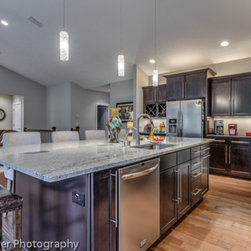
The sink is conveniently located in the spacious island for ease of use and efficiency in any situation.
Email
Save
Cambden Crossing Ranch Home
This gorgeous granite counter top is large enough to seat a multitude of guests and still provide maximum work space and storage.
Email
Save
Cambden Crossing Ranch Home
Vaulted ceilings give this family room a special flair. Roomy yet, comfortable, bright and inviting. This space pulls you in to stay awhile and relax.
Email
Save
Cambden Crossing Ranch Home
Vaulted ceilings give this family room a special flair. Roomy yet, comfortable, bright and inviting. This space pulls you in to stay awhile and relax.
Email
Save
Cambden Crossing Ranch Home
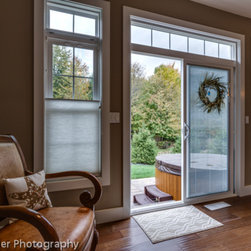
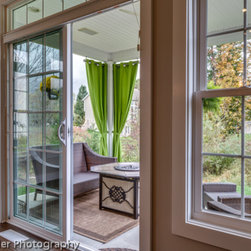
The sliding doors off the dinette call your attention to the inviting patio that awaits you outside.
Email
Save
Cambden Crossing Ranch Home
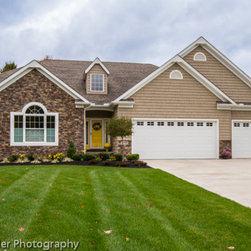
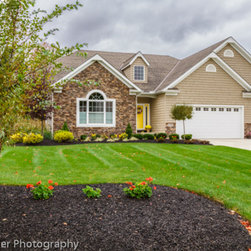
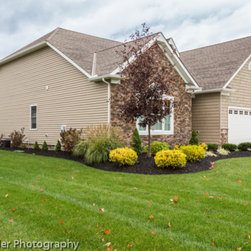
A skillful combination of siding and stone veneer welcomes you home.
Email
Save
Cambden Crossing Ranch Home
A skillful combination of siding and stone veneer welcomes you home.
Email
Save
Cambden Crossing Ranch Home
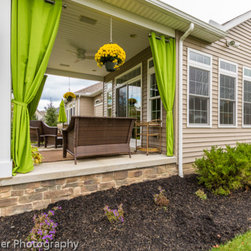
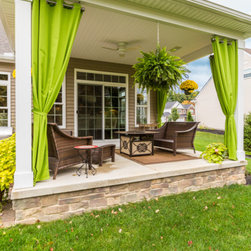
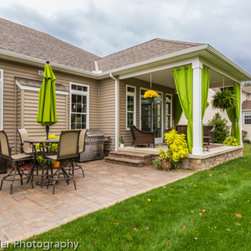
This view of the patio offers you the option of outdoor entertaining or relaxing in style and comfort.
Email
Save
Cambden Crossing Ranch Home
This view of the patio offers you the option of outdoor entertaining or relaxing in style and comfort.
Email
Save
Cambden Crossing Ranch Home
This view of the patio offers you the option of outdoor entertaining or relaxing in style and comfort.
Email
Save
Cambden Crossing Ranch Home
Embed photo
Open Photo in New Window...