

Canadian Farm House
The focus of this project was such that clients requested a residence which reflected their passion for collecting antique period furniture and collectables. It was important that the interior spaces be a fit for this period’s furniture, yet also provide them with the conveniences of todays lifestyle. The exterior developed as a reflection of these design requirements and produced a residence of timeless, yet dated architecture. Located on the Rideau River within the City of Ottawa, it was important that the home blend in with the streetscape so as not to appear out of character, nor out of place within the neighbourhood.
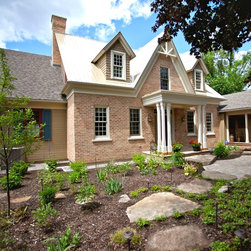
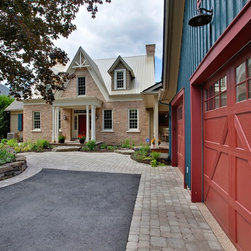
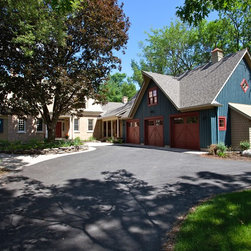
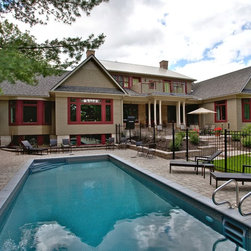
The exterior of the home was designed as a series of 3 building elements with the main structure being a true farm house, with matching faux masonry chimneys, double hung windows, brick exterior and a steep pitched metal roof with a traditional covered entrance porch. The 2nd element replicates an addition on the west side of the farm house, completed in horizontal wood siding, while the last element is the side porch and carriage house, finished in a board and batten wood siding. All of the elements of the exterior are complimentary of each other and appear as if the home has aged gracefully over the years. Last, but not least, is the addition of the " chicken coup" pottie which is located adjacent to the pool.
The view of the river is immediate as you enter the home and this visual theme is maintained throughout the home with principal rooms overlooking the river, including a 2nd floor balcony for the children’s bedrooms. The master bedroom, with its vaulted ceiling, is located on the ground floor with access to the rear covered porch. The porch is also accessible from the kitchen, as well as the main hallway, which traverses the living and dining rooms and provides views to the river.
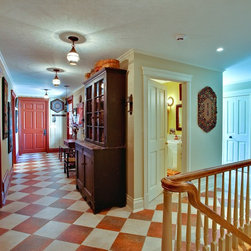
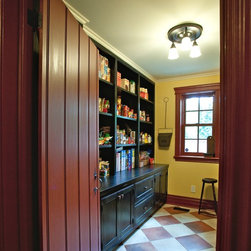
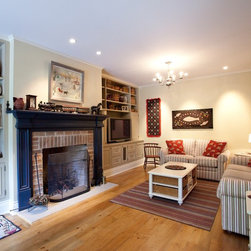
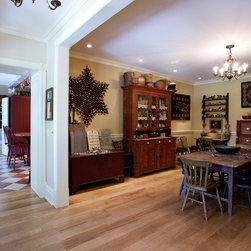
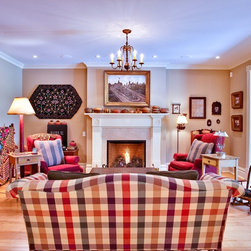
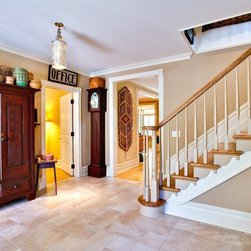
Many dated details were introduced into the home to help give it the feel the clients desired, including a hallway lined with stained beadboard, and matching hand-made beadboard doors leading into the pantry and laundry room. Period cabinetry was used to surround the masonry wood burning fireplace in the family room, and in the pantry to create a sense of the past. Maple and pine wide plank flooring is used wisely throughout the house along with tile in the kitchen and service areas. The 2nd floor is especially dated with deep window dormers and sloped knee walls.
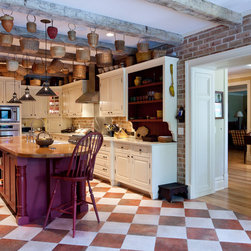
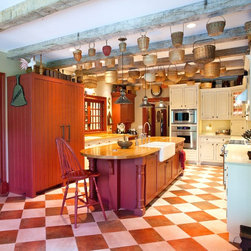
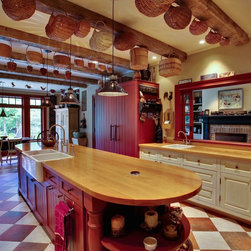
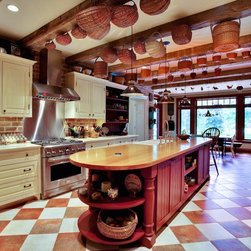
Walking into the kitchen is a akin to walking into the past, with your eye being drawn to the hardwood beamed ceiling and deep rich period cabinetry which hang off a brick wall that mirrors where the ‘original’ farm house once ended. The counter tops are a mix of stained and varnished beech hardwood and quartz, and most modern-day appliances are hidden away behind cabinetry. The dinette area is made distinct with its wood beadboard ceiling.
This home reflects a time long gone but in the thoughts of all of us. A true reflection of days gone by.
The exterior of the home was designed as a series of 3 building elements with the main structure being a true farm house, with matching faux masonry chimneys, double hung windows, brick exterior and a steep pitched metal roof with a traditional covered entrance porch. The 2nd element replicates an addition on the west side of the farm house, completed in horizontal wood siding, while the last element is the side porch and carriage house, finished in a board and batten wood siding. All of the elements of the exterior are complimentary of each other and appear as if the home has aged gracefully over the years. Last, but not least, is the addition of the " chicken coup" pottie which is located adjacent to the pool.
The view of the river is immediate as you enter the home and this visual theme is maintained throughout the home with principal rooms overlooking the river, including a 2nd floor balcony for the children’s bedrooms. The master bedroom, with its vaulted ceiling, is located on the ground floor with access to the rear covered porch. The porch is also accessible from the kitchen, as well as the main hallway, which traverses the living and dining rooms and provides views to the river.
Many dated details were introduced into the home to help give it the feel the clients desired, including a hallway lined with stained beadboard, and matching hand-made beadboard doors leading into the pantry and laundry room. Period cabinetry was used to surround the masonry wood burning fireplace in the family room, and in the pantry to create a sense of the past. Maple and pine wide plank flooring is used wisely throughout the house along with tile in the kitchen and service areas. The 2nd floor is especially dated with deep window dormers and sloped knee walls.
Walking into the kitchen is a akin to walking into the past, with your eye being drawn to the hardwood beamed ceiling and deep rich period cabinetry which hang off a brick wall that mirrors where the ‘original’ farm house once ended. The counter tops are a mix of stained and varnished beech hardwood and quartz, and most modern-day appliances are hidden away behind cabinetry. The dinette area is made distinct with its wood beadboard ceiling.
This home reflects a time long gone but in the thoughts of all of us. A true reflection of days gone by.
Country: Canada