
Caner/Beier Residence
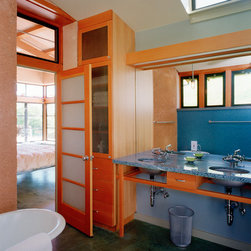
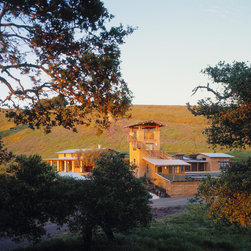
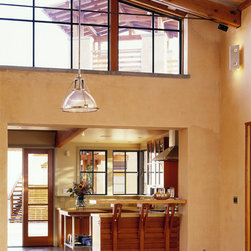
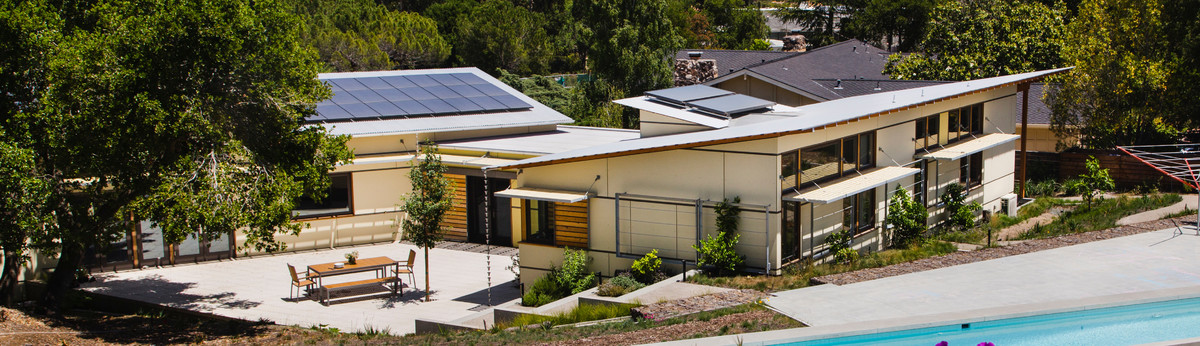
Located on a steep, west facing slope in Napa County, the residence nestles into a saddle in the land tucked behind a small knoll. Segmenting the program into four individual structures take advantage of the views and reinforces the connection with the site. The main spaces are of sprayed earth construction, with a roof structure of recycled fir trusses and salvaged cypress decking. Rammed earth is used at the fireplace and loggia columns. A corrugated metal roof and plywood and batten siding on secondary spaces draw from the agrarian California vernacular, giving the buildings a more casual and modern feel.
Country: United States