
Cape Cod Design on Helena in Brentwood
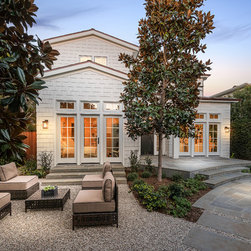
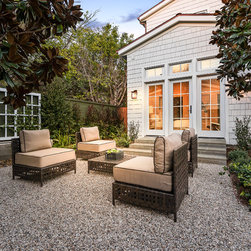
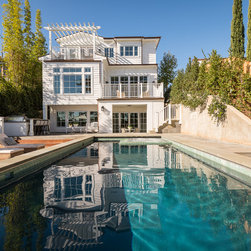
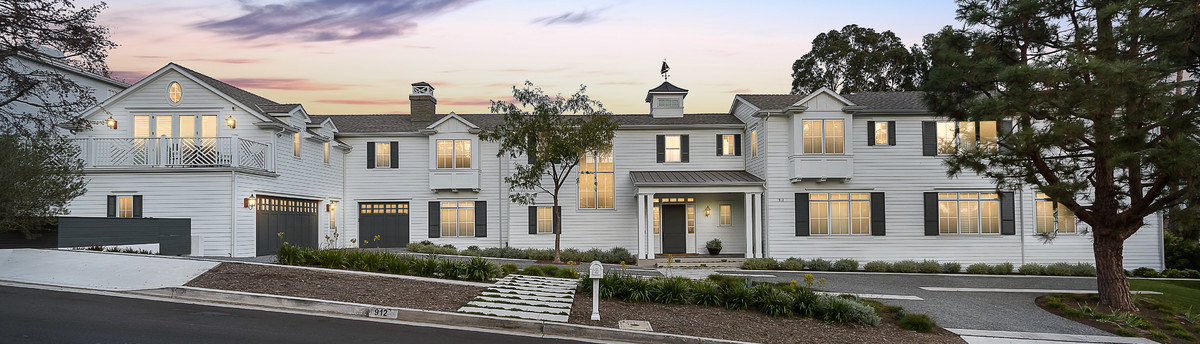
The residence at 12313 12 th Helena is a beautiful Cape Cod design by
Cahill-Leese Architects and complimented by landscape improvements designed by Mark
Tessier Landscape Architecture. The home is situated on a private cul-de- sac in Brentwood, a
favorite location offering privacy and seclusion to the home owner. The challenge and
opportunity for the project is the topography of the lot which has a flat pad at the front yard and
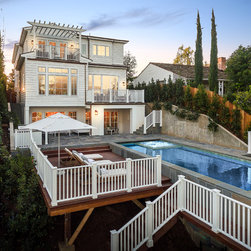
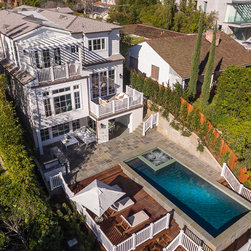
then a descending slope at the rear. By developing a two-story residence above a half-
basement (one that opens to the yard at the rear of the basement), the architect accomplished
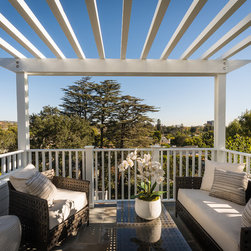
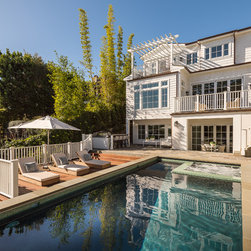
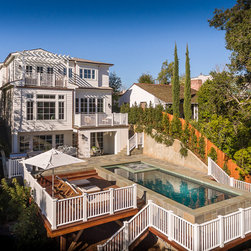
stepping the house with the descending slope of the property. The result is a home that takes
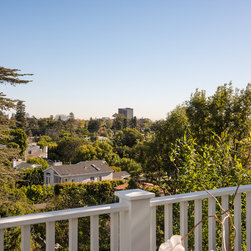
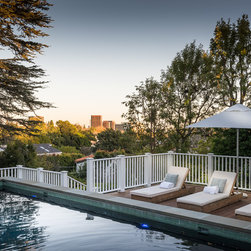
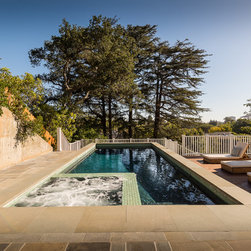
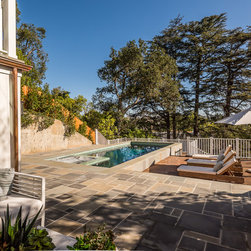
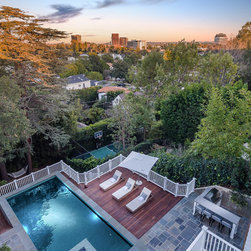
advantage of the property, creating a pool and deck area over the slope of the rear yard and
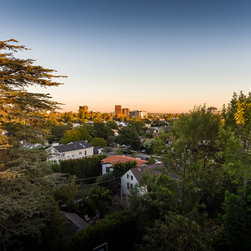
taking full advantage of the views and tree top experience on all three floors of the home.
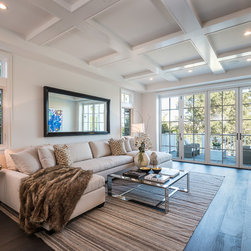
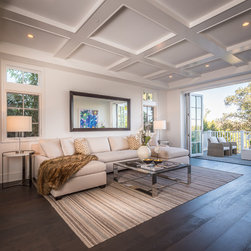
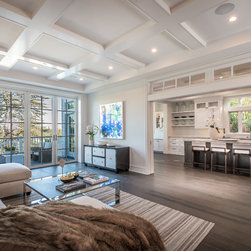
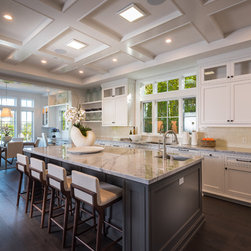
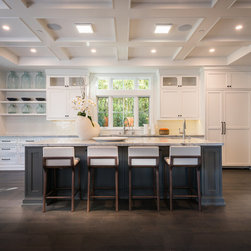
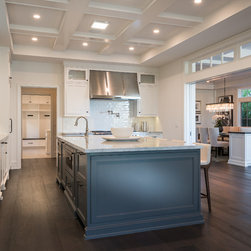
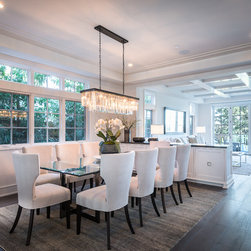
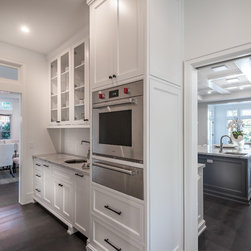
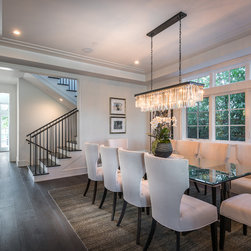
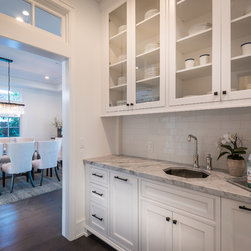
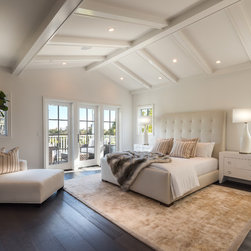
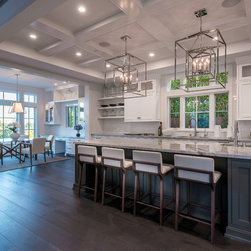
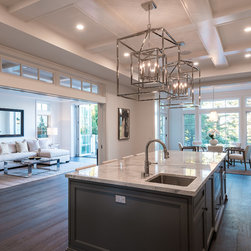
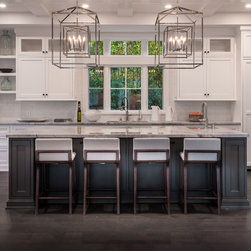
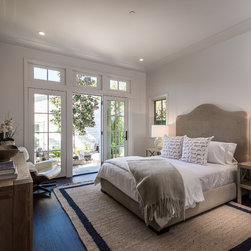
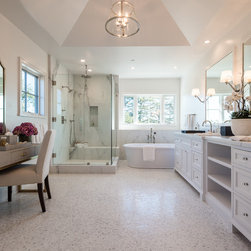
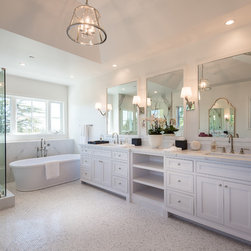
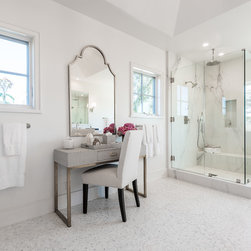
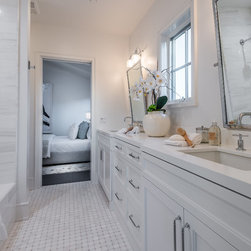
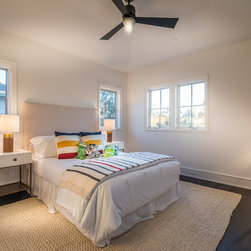
The home contains five bedrooms plus an office, five and one-half baths, a formal dining room,
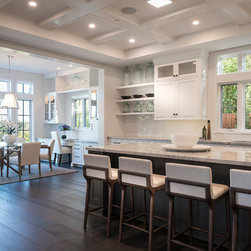
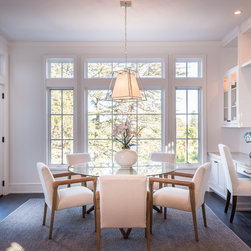
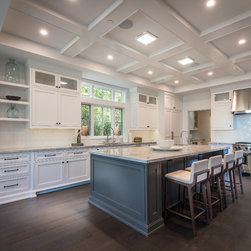
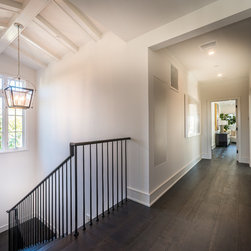
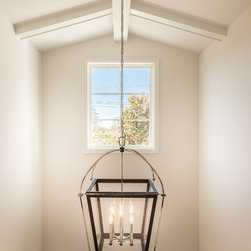
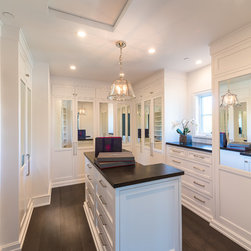
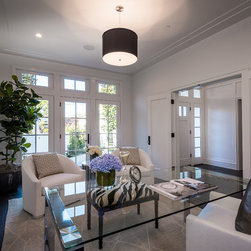
family room, kitchen with morning room and a recreation room/bar and wine cellar. The interiors,
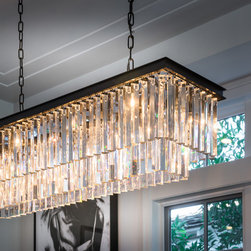
by Jill Wolff Interior Design, utilize fashion forward materials, fixtures and furnishings to
compliment this classic architecture with contemporary specifications and feel.
Cahill-Leese Architects and complimented by landscape improvements designed by Mark
Tessier Landscape Architecture. The home is situated on a private cul-de- sac in Brentwood, a
favorite location offering privacy and seclusion to the home owner. The challenge and
opportunity for the project is the topography of the lot which has a flat pad at the front yard and
then a descending slope at the rear. By developing a two-story residence above a half-
basement (one that opens to the yard at the rear of the basement), the architect accomplished
stepping the house with the descending slope of the property. The result is a home that takes
advantage of the property, creating a pool and deck area over the slope of the rear yard and
taking full advantage of the views and tree top experience on all three floors of the home.
The home contains five bedrooms plus an office, five and one-half baths, a formal dining room,
family room, kitchen with morning room and a recreation room/bar and wine cellar. The interiors,
by Jill Wolff Interior Design, utilize fashion forward materials, fixtures and furnishings to
compliment this classic architecture with contemporary specifications and feel.
Project Year: 2016
Project Cost: More than $2,000,000
Country: United States
Zip Code: 90049