

Cape Cod/Transitional
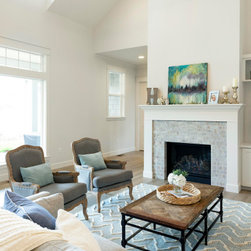
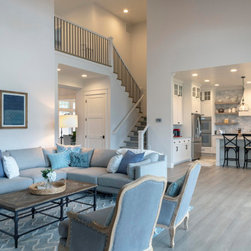
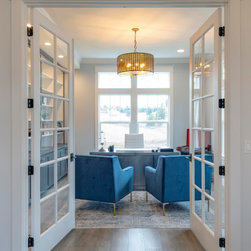
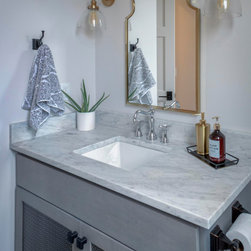
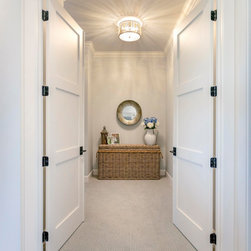
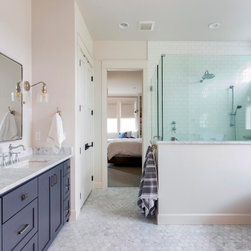
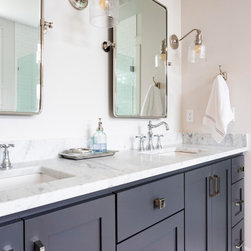
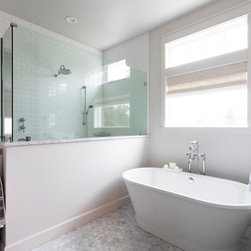
Inspired by the Cape Cod style, this home features clean crisp lines, wood floors, shiplap, and fine details. With its country views and private, secluded location, it allows a family to spread out among the split floor plan with a separate master suite.
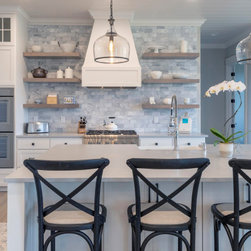
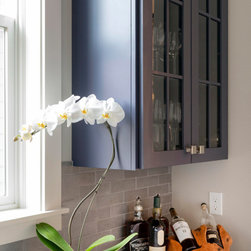
The kitchen features under cabinet lighting, subway tile, lots of storage and a butler's pantry.
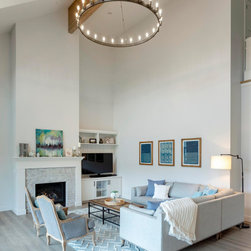
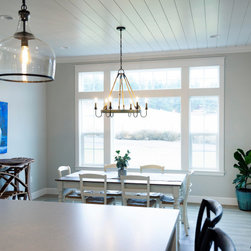
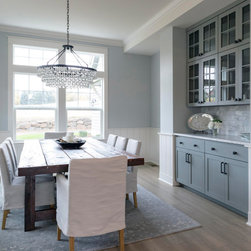
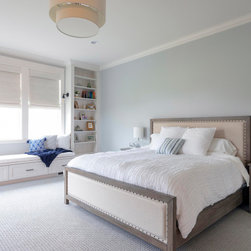
The extra tall ceilings allow for a decorative light fixture to add to the wealth of natural lighting. Linen shades on the windows and living room built-ins keep the area feeling open and functional.
5550 sq ft
The kitchen features under cabinet lighting, subway tile, lots of storage and a butler's pantry.
The extra tall ceilings allow for a decorative light fixture to add to the wealth of natural lighting. Linen shades on the windows and living room built-ins keep the area feeling open and functional.
5550 sq ft
Country: United States