SALE
Sale
Sign In
Join as a Pro
History of Houzz
PHOTOS
KITCHEN & DINING
Kitchen
Dining Room
Pantry
Great Room
Shop Kitchen & Dining
Kitchen & Dining Furniture
Bar Stools
Tile
Sinks & Faucets
Appliances
Tabletop
Cabinets & Storage
Knobs & Pulls
Chandeliers
Pendant Lights
Cookware & Bakeware
Tools & Gadgets
BED & BATH
Bathroom
Powder Room
Bedroom
Baby & Kids
Shop Bed & Bath
Bathroom Vanities
Bathroom Lighting
Bathroom Sinks
Faucets
Tile
Showers
Bathtubs
Bath Accessories
Bedroom Decor
Beds & Headboards
Bedding
Lamps
LIVING
Living Room
Family Room
Sunroom
Home Theater
Shop Living
Home Decor
Coffee & Accent Tables
Rugs
Sofas & Sectionals
Armchairs & Accent Chairs
Lamps
Artwork
Media Storage
Bookcases
Fireplaces & Accessories
Decorative Accents
Pillows & Throws
OUTDOOR
Landscape
Patio
Deck
Pool
Shop Outdoor
Outdoor Furniture
Outdoor Decor
Outdoor Lighting
Outdoor Lounge Sets
Pool & Spa
Lawn & Garden
Pots & Planters
Fire Pits & Accessories
Outdoor Cooking
Outdoor Structures
Backyard Play
Holiday Decor
MORE ROOMS
Exterior
Entry
Hall
Home Office
Staircase
Basement
Laundry
Garage
Shed
Gym
Home Bar
Storage & Closet
Kids' Room
Nursery
Playroom
Wine Cellar
Porch
Balcony
FIND PROFESSIONALS
DESIGN & REMODELING
Architects & Building Designers
Design-Build Firms
General Contractors
Home Builders
Interior Designers
Kitchen & Bathroom Designers
Kitchen & Bathroom Remodelers
OUTDOOR & GARDEN
Landscape Architects
Landscape Contractors
Swimming Pool Builders
Deck & Patio Builders
Stone, Pavers & Concrete
Fence Contractors
Driveway Installation
Hot Tub & Spa Dealers
Gardeners
HOME IMPROVEMENT
Building Supplies
Cabinets & Cabinetry
Carpet Dealers
Door Dealers
Fireplaces
Garage Door Sales
Handyman
Hardwood Flooring Dealers
Paint & Wall Coverings
Siding & Exteriors
Tile, Stone & Countertops
Window Dealers
HOME SERVICES
Air Conditioning & Heating
Electricians
Furniture Repair & Upholstery
Garage Door Repair
Home Stagers
Movers
Painters
Pest Control
Plumbers
Roofing & Gutters
Spa & Pool Maintenance
Tree Services
STORIES & ADVICE
STORIES FROM HOUZZ
For Pros
Most Popular
Houzz Tours
Kitchen Guides
Bathroom Guides
Decorating Guides
Cost Guides
More Rooms
Remodeling
Architecture
Landscape Design
Garden Guides
Your First House
Working With Pros
Fun Houzz
Life
Inside Houzz
HOUZZ TV
HOUZZ RESEARCH
HOUZZ DISCUSSIONS
Design Dilemma
Before & After
Polls
Pro-to-Pro
GARDENWEB DISCUSSIONS
JAZ Design, Inc.
Home Improvement Professionals
,
Architects & Building Designers
,
Accessory Dwelling Units
,
Home Remodeling
,
Home Additions
,
Universal Design
60
Reviews
Review me
Contact Me
Click to Call
Website
Overview
Projects
Ideabooks
Reviews
Questions
Activity
JAZ Design, Inc.
60
Reviews
From
Message
I confirm this is a personal project inquiry and not a promotional message or solicitation.
Projects
All Projects
Mid-Century Style
Split Level Retold
Rowhouse Reimagined
Re-imagined Master
Crisp and clean
Less is more
Main Floor Re-Design
City Revival
A forever home in the city
Inspiration
Unique City Style
Classic White
Chain link and Cherry
Old World Charm
Colorful Classic
Contemporary Bliss
City Condo
City Conversion (3 family to a 2 family)
Casa Dei Sogni
Belmont Addition
Harbor View
New England Rental
Merry and Bright
Urban Update
Timeless Master Suite
Elegant Deco Bath
Suburban Open Concept
Somerville MA Transitional Charm
Lexington MA Bakers Dream
Cambridge MA Timeless Style
New England Addition
Needham, MA Kitchen Renovation
Casa Dei Sogni
A fresh new look at an older home updated with charm.
Country: United States
Zip Code: 02155
Liz Cordosa
Email
Save
Casa Dei Sogni
Liz Cordosa
Email
Save
Casa Dei Sogni
Liz Cordosa
Email
Save
Casa Dei Sogni
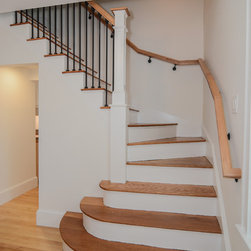
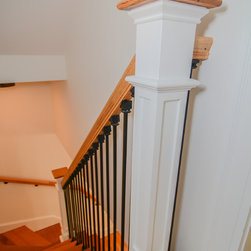
The stairway leading to the second floor has an added custom iron railing and custom design newel posts that reflect the rest of the home.
Email
Save
Casa Dei Sogni
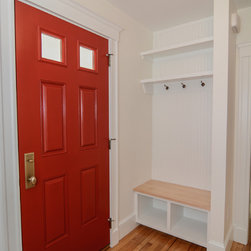
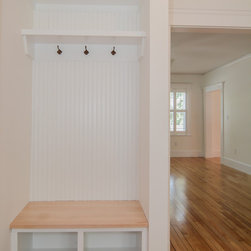
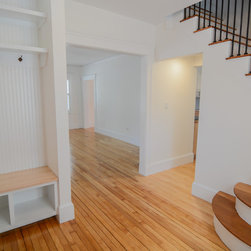
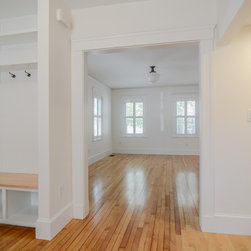
New entryway 4' wide enters into the living room.
Email
Save
Casa Dei Sogni
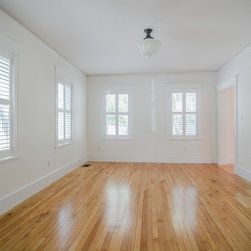
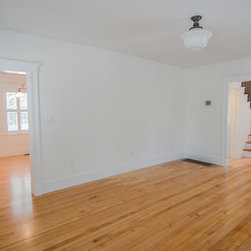
A fresh coat of paint, refinished floors, a schoolhouse center fixture and custom shutters keep this living area fresh with a touch of old world charm.
Email
Save
Casa Dei Sogni
Photo by: Liz Cordosa
Email
Save
Casa Dei Sogni
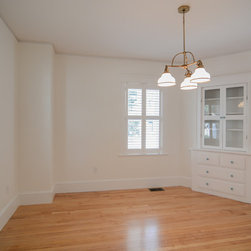
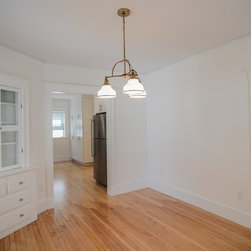
The dining room got a fresh coat of paint, a new center chandelier and white shutters. The existing built-in was refinished with new hardware, a fresh coat of paint and new glass doors.
Email
Save
Casa Dei Sogni
The dining room got a fresh coat of paint, a new center chandelier and white shutters. The existing built-in was refinished with new hardware, a fresh coat of paint and new glass doors.
Email
Save
Casa Dei Sogni
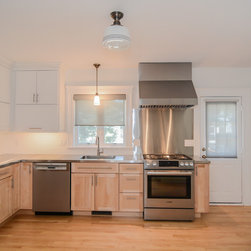
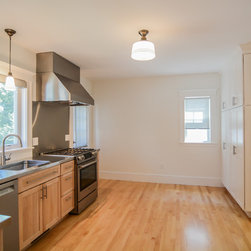
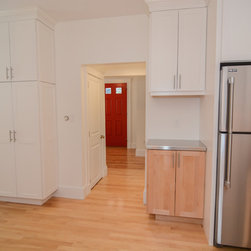
One of the most important rooms in the house, the kitchen has been completely updated with multi toned cabinetry (natural maple and painted white uppers), stainless steel counter tops and an island (not shown) of stainless steel only and movable.
Email
Save
Casa Dei Sogni
One of the most important rooms in the house, the kitchen has been completely updated with multi toned cabinetry (natural maple and painted white uppers), stainless steel counter tops and an island (not shown) of stainless steel only and movable. The commercial range hood and stainless backsplash...
Email
Save
Casa Dei Sogni
One of the most important rooms in the house, the kitchen has been completely updated with multi toned cabinetry (natural maple and painted white uppers), stainless steel counter tops and an island (not shown) of stainless steel only and movable. The commercial range hood and stainless backsplash...
Email
Save
Casa Dei Sogni
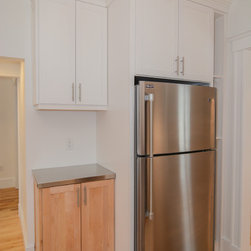
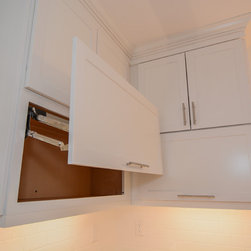
The lower part of the upper cabinets are hinged, soft motion upward lift cabinets for ease of use.
Email
Save
Casa Dei Sogni
Plenty of storage!
Email
Save
Casa Dei Sogni
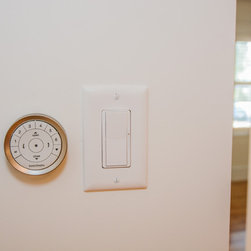
The remote control for the kitchen window shade can pop out of the fixed wall mount base or be used as is in place.
Email
Save
Casa Dei Sogni
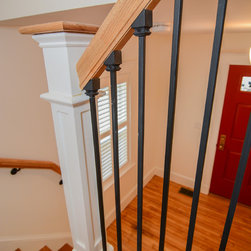
Custom Newel posts were designed to match the integrity of the home, Iron railings and oak handrails add a beautiful custom finish.
Email
Save
Casa Dei Sogni
Custom Newel posts were designed to match the integrity of the home, Iron railings and oak handrails add a beautiful custom finish.
Email
Save
Casa Dei Sogni
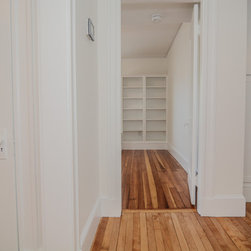
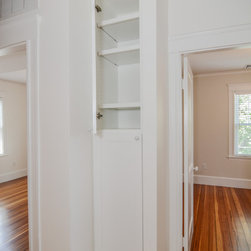
The second floor maintained most of it's hardwood we were able to save, fill and refinish. A built-n storage closet was made to replace the chimney that was removed.
Email
Save
Casa Dei Sogni
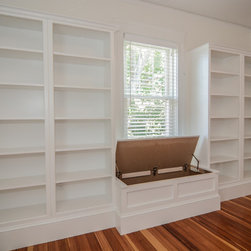
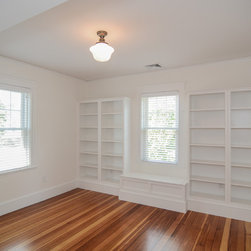
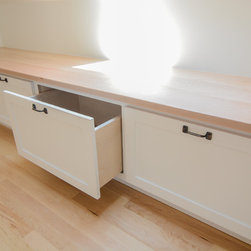
The second level home office / library needed storage for books. We created a built-in feel using pre-made bookcases that were masterfully paneled on the inside by the custom built storage bench under the window. The bench is soft closing.
Email
Save
Casa Dei Sogni
The second level home office / library needed storage for books. We created a built-in feel using pre-made bookcases that were masterfully paneled on the inside by the custom built storage bench under the window. The bench is soft closing.
Email
Save
Casa Dei Sogni
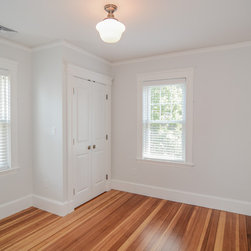
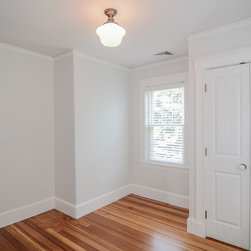
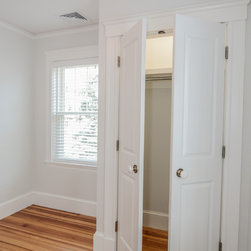
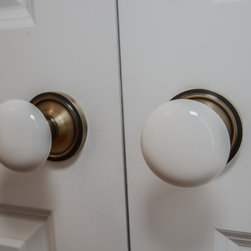
The second floor bedroom has been altered to provide a deeper closet and a larger second floor bath. The new hardware is antique brass and porcelain knobs that reflect the original qualities of the home. A schoolhouse shade finishes off the room.
Email
Save
Casa Dei Sogni
The second floor bedroom has been altered to provide a deeper closet and a larger second floor bath. The new hardware is antique brass and porcelain knobs that reflect the original qualities of the home. A schoolhouse shade finishes off the room.
Email
Save
Casa Dei Sogni
The second floor bedroom has been altered to provide a deeper closet and a larger second floor bath. The new hardware is antique brass and porcelain knobs that reflect the original qualities of the home. A schoolhouse shade finishes off the room.
Email
Save
Casa Dei Sogni
The second floor bedroom has been altered to provide a deeper closet and a larger second floor bath. The new hardware is antique brass and porcelain knobs that reflect the original qualities of the home. A schoolhouse shade finishes off the room.
Email
Save
Casa Dei Sogni
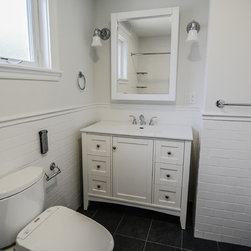
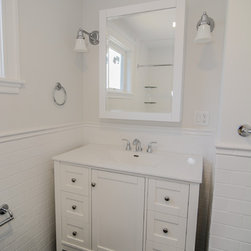
The second level bath was enlarged and a new window was placed for more natural light. The remote control above the TP holder powers the Toto washlet toilet.
Email
Save
Casa Dei Sogni
The second level bath was enlarged and a new window was placed for more natural light. The remote control above the TP holder powers the Toto washlet toilet.
Email
Save
Casa Dei Sogni
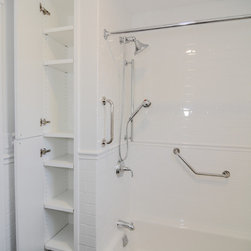
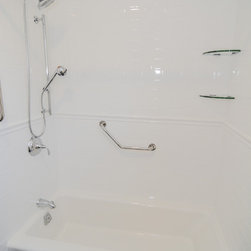
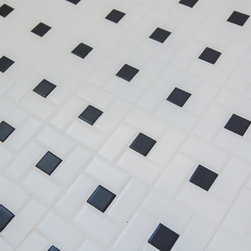
The tub / shower combination backs up to another built-in storage linen closet The clean white walls and fixtures pop off the dark slate porcelain floor tiles. Plumbing fixtures are Kohler.
Email
Save
Casa Dei Sogni
The tub / shower combination backs up to another built-in storage linen closet The clean white walls and fixtures pop off the dark slate porcelain floor tiles. Plumbing fixtures are Kohler.
Email
Save
Casa Dei Sogni
The second floor maintained most of it's hardwood we were able to save, fill and refinish. A built-n storage closet was made to replace the chimney that was removed.
Email
Save
Casa Dei Sogni
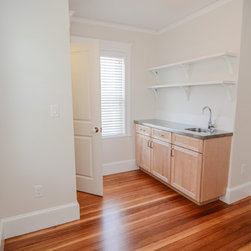
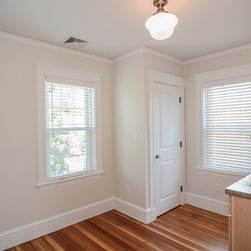
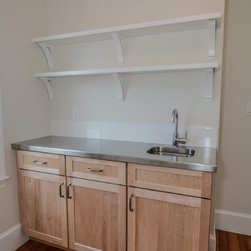
Across from the guest room is the painting studio. Not yet equipped with an easel, this room allows for plenty of natural light! A small cabinet row with prep sink for washing brushes, an incredibly durable stainless steel counter-top, shelving and storage are perfect for paint, cleaners and...
Email
Save
Casa Dei Sogni
Across from the guest room is the painting studio. Not yet equipped with an easel, this room allows for plenty of natural light! A small cabinet row with prep sink for washing brushes, an incredibly durable stainless steel counter-top, shelving and storage are perfect for paint, cleaners and...
Email
Save
Casa Dei Sogni
Across from the guest room is the painting studio. Not yet equipped with an easel, this room allows for plenty of natural light! A small cabinet row with prep sink for washing brushes, an incredibly durable stainless steel counter-top, shelving and storage are perfect for paint, cleaners and...
Email
Save
Casa Dei Sogni
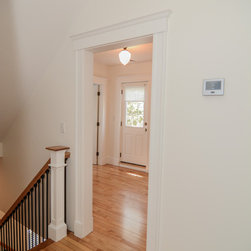
Entry to the sewing room that leads to the NEW 3rd floor Master suite!
Email
Save
Casa Dei Sogni
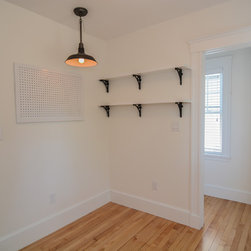
The sewing room (awaiting sewing desk under pegboard) leads to the 3rd floor master suite and a deck to the front of the house. We designed a wall to allow for a stairway that leads to the master upstairs, but leaves lots of room for sewing!
Email
Save
Casa Dei Sogni
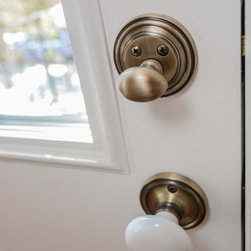
The sewing room also has an exit to the deck in front of the home. The hardware, nostalgic, makes for the perfect finish.
Email
Save
Casa Dei Sogni
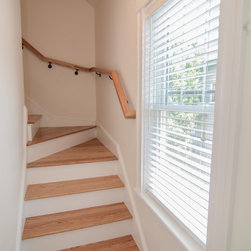
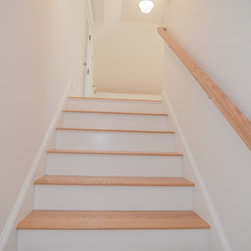
The staircase leading to the NEW Master suite using the attic space. Oak railings and treads with painted white risers and iron details mimic the first floor finishes.
Email
Save
Casa Dei Sogni
The staircase leading to the NEW Master suite using the attic space. Oak railings and treads with painted white risers and iron details mimic the first floor finishes.
Email
Save
Casa Dei Sogni
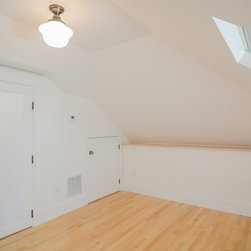
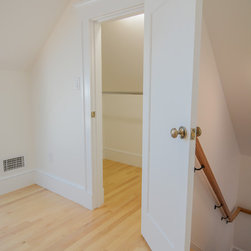
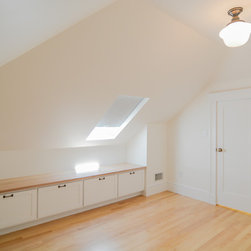
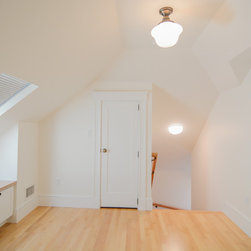
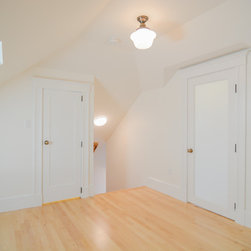
The NEW Master suite on the 3rd (attic) floor utilizes as much space as we could find. The small door leads to the HVAC infinity system in the eaves and the frosted glass door leads to the master bath we made using the existing dormer space. The schoolhouse shade follows suite throughout and the...
Email
Save
Casa Dei Sogni
The NEW Master suite on the 3rd (attic) floor utilizes as much space as we could find. The small door leads to the HVAC infinity system in the eaves and the frosted glass door leads to the master bath we made using the existing dormer space. The schoolhouse shade follows suite throughout and the...
Email
Save
Casa Dei Sogni
The NEW Master suite on the 3rd (attic) floor utilizes as much space as we could find. The small door leads to the HVAC infinity system in the eaves and the frosted glass door leads to the master bath we made using the existing dormer space. The schoolhouse shade follows suite throughout and the...
Email
Save
Casa Dei Sogni
The NEW Master suite on the 3rd (attic) floor utilizes as much space as we could find. The small door leads to the HVAC infinity system in the eaves and the frosted glass door leads to the master bath we made using the existing dormer space. The schoolhouse shade follows suite throughout and the...
Email
Save
Casa Dei Sogni
The NEW Master suite on the 3rd (attic) floor utilizes as much space as we could find. The small door leads to the HVAC infinity system in the eaves and the frosted glass door leads to the master bath we made using the existing dormer space. The schoolhouse shade follows suite throughout and the...
Email
Save
Casa Dei Sogni
The NEW Master suite on the 3rd (attic) floor utilizes as much space as we could find. The small door leads to the HVAC infinity system in the eaves and the frosted glass door leads to the master bath we made using the existing dormer space. The schoolhouse shade follows suite throughout and the...
Email
Save
Casa Dei Sogni
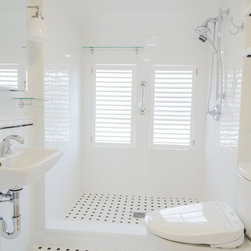
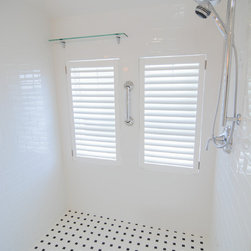
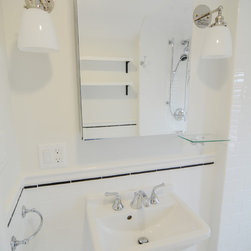
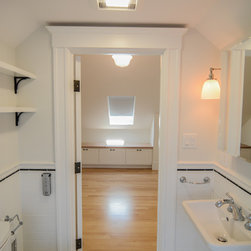
Ahhh, The Master bath. Clean, fresh, nostalgic and bright, this master bath includes a Toto Washlet toilet with remote control, custom composite white shutters in the shower windows, a glass shelf for shower storage and a beautiful exposed chrome pipe wall mount sink. The frosted glass door...
Email
Save
Casa Dei Sogni
Ahhh, The Master bath. Clean, fresh, nostalgic and bright, this master bath includes a Toto Washlet toilet with remote control, custom composite white shutters in the shower windows, a glass shelf for shower storage and a beautiful exposed chrome pipe wall mount sink. The frosted glass door...
Email
Save
Casa Dei Sogni
Ahhh, The Master bath. Clean, fresh, nostalgic and bright, this master bath includes a Toto Washlet toilet with remote control, custom composite white shutters in the shower windows, a glass shelf for shower storage and a beautiful exposed chrome pipe wall mount sink. The frosted glass door...
Email
Save
Casa Dei Sogni
Ahhh, The Master bath. Clean, fresh, nostalgic and bright, this master bath includes a Toto Washlet toilet with remote control, custom composite white shutters in the shower windows, a glass shelf for shower storage and a beautiful exposed chrome pipe wall mount sink. The frosted glass door...
Email
Save
Casa Dei Sogni
Liz Cordosa
Email
Save
Casa Dei Sogni
Embed photo
Open Photo in New Window...