
Casa Sombra
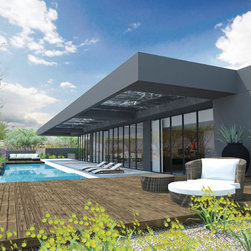
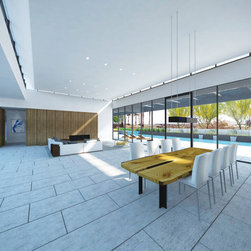
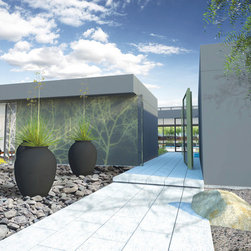
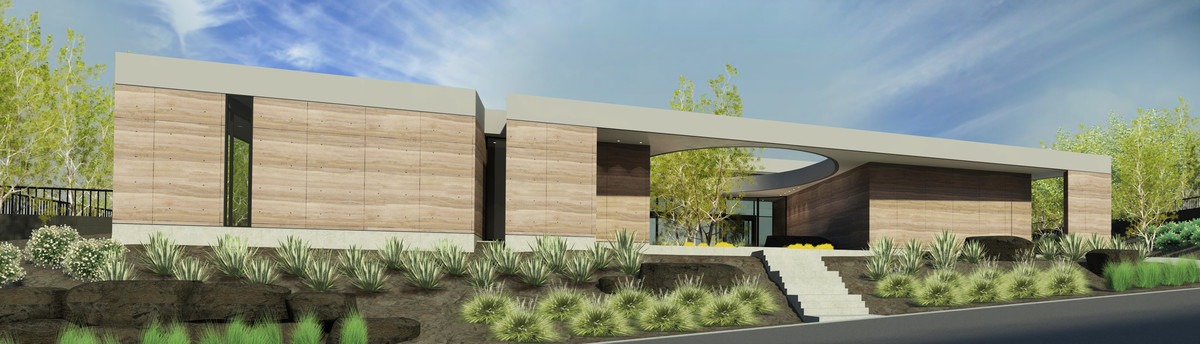
Seeking shelter from the extremes of weather and sun has long been a necessity of the desert dweller. Conceived as a sanctuary from the desert's ferocity, Casa Sombra (Shade House) affords its owners refuge and respite, all while sustaining an experiential connection to the exterior. An intentionally austere exterior facade, punctuated by large window openings, wraps itself around an internal courtyard delineated with floor-to-ceiling glass. This pocket of light can be experienced from no fewer than 6 interior spaces. The progression from public to private passes from the public domain to the courtyard; from the courtyard to the great room; and from the great room to the sheltered pool garden. A shade canopy with digitally generated patterns (recalling stippled light filtered thru a mesquite) provides transitional light between the extremes of exterior and interior, and speaks to the significance of the natural and man-made shelters desert dwellers have sought for millennia.
Project Year: 2013
Country: United States