

Casa Sophie
The project involves the complete refurbishment of a 160-square-metre apartment, in one of the most important axis of the city.
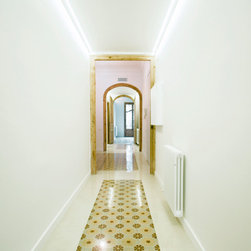
The original plan layout corresponds to the building typology with load-bearing walls parallel to the facade and the rooms positioned to each side of a long corridor.
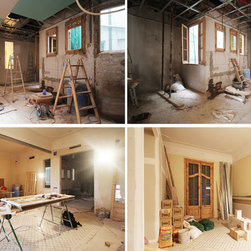
The owners were attracted by the apartment’s traditional typology with its exceptional illumination by the three patios. It had not undergone any fundamental change during its 100-year life.
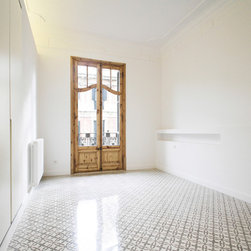
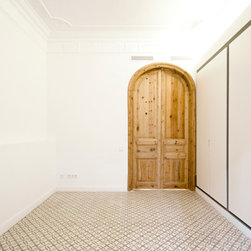
The design was based on the idea to highlight the apartment’s unique atmosphere by preserving the original decorative ceiling mouldings and the original patterned cement tiled floor.
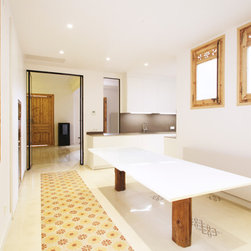
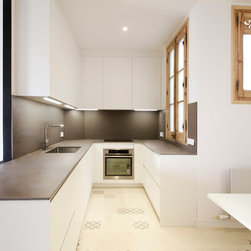
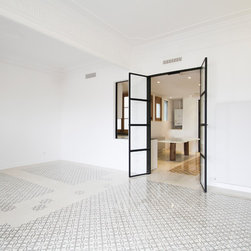
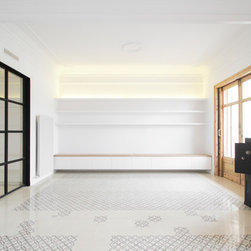
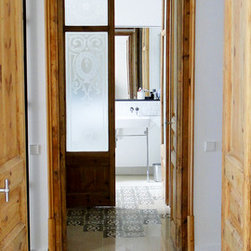
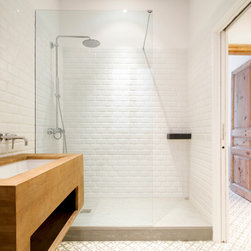
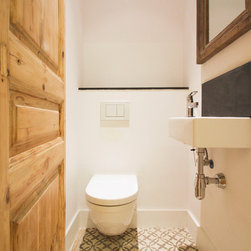
In the common areas the original floor was combined with new monochrome cement tiles to create "carpets" of encaustic floor tiles. A part of the living room's cement tiles were dismantled and were relocated in the kitchen and the bathroom.
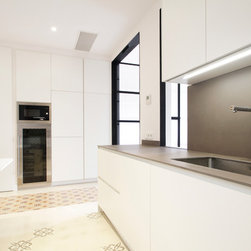
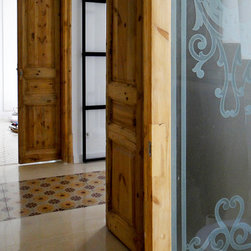
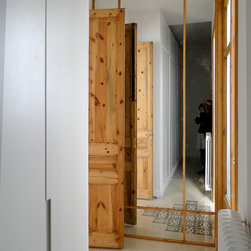
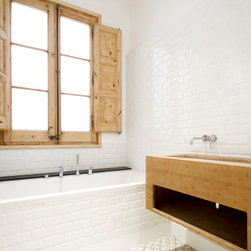
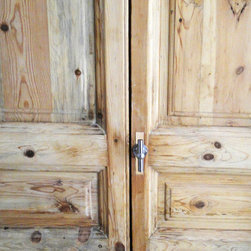
The wooden exterior and interior joinery was restored and well sanded to reveal its natural colour. Two double steel-framed glass doors were designed for the enclosure of the kitchen area that add more light to the apartment, maintain an open-plan effect and add an industrial feel.
Oak wood finish in the living room furniture and black slate finish in the kitchen and bathroom were used and were combined with the white colour tone of the furniture and the wall finishes.
------------------------------------------------------------------
Reforma integral en Gran de Gràcia, Barcelona
Este apartamento modernista de 160m2, situado en uno de los ejes más importantes de la ciudad, sedujo a los propietarios por su tipología traversante tradicional pero excepcional por la aportación luminosa dada por los 3 grandes patios de luces en su interior. No había sufrido ninguna modificación sustancial en sus 100 años de historia.
El proyecto consistía en reformarlo integralmente, con el hilo conductor de poner en valor lo existente, conservándolo o transformándolo. Así se conservaron al máximo los techos y se trabajó tanto la recolocación del suelo hidráulico existente como la restauración de las carpinterías de madera vista.
La utilización de los materiales para integrar los elementos nuevos se trabajó en una línea de tonos blancos para los lacados del mobiliario, usando materiales nobles como la madera de roble para los muebles o la pizarra negra para los baños.
Para poder cerrar los espacios sin perder la perspectiva ni el paso de la luz, se colocaron unas dobles puertas pivotantes de vidrio con estructura metálica color antracita. Esta intervención aporta un toque actual que crea un atractivo contraste que le da a este apartamento un aspecto contemporáneo.
The original plan layout corresponds to the building typology with load-bearing walls parallel to the facade and the rooms positioned to each side of a long corridor.
The owners were attracted by the apartment’s traditional typology with its exceptional illumination by the three patios. It had not undergone any fundamental change during its 100-year life.
The design was based on the idea to highlight the apartment’s unique atmosphere by preserving the original decorative ceiling mouldings and the original patterned cement tiled floor.
In the common areas the original floor was combined with new monochrome cement tiles to create "carpets" of encaustic floor tiles. A part of the living room's cement tiles were dismantled and were relocated in the kitchen and the bathroom.
The wooden exterior and interior joinery was restored and well sanded to reveal its natural colour. Two double steel-framed glass doors were designed for the enclosure of the kitchen area that add more light to the apartment, maintain an open-plan effect and add an industrial feel.
Oak wood finish in the living room furniture and black slate finish in the kitchen and bathroom were used and were combined with the white colour tone of the furniture and the wall finishes.
------------------------------------------------------------------
Reforma integral en Gran de Gràcia, Barcelona
Este apartamento modernista de 160m2, situado en uno de los ejes más importantes de la ciudad, sedujo a los propietarios por su tipología traversante tradicional pero excepcional por la aportación luminosa dada por los 3 grandes patios de luces en su interior. No había sufrido ninguna modificación sustancial en sus 100 años de historia.
El proyecto consistía en reformarlo integralmente, con el hilo conductor de poner en valor lo existente, conservándolo o transformándolo. Así se conservaron al máximo los techos y se trabajó tanto la recolocación del suelo hidráulico existente como la restauración de las carpinterías de madera vista.
La utilización de los materiales para integrar los elementos nuevos se trabajó en una línea de tonos blancos para los lacados del mobiliario, usando materiales nobles como la madera de roble para los muebles o la pizarra negra para los baños.
Para poder cerrar los espacios sin perder la perspectiva ni el paso de la luz, se colocaron unas dobles puertas pivotantes de vidrio con estructura metálica color antracita. Esta intervención aporta un toque actual que crea un atractivo contraste que le da a este apartamento un aspecto contemporáneo.
Project Year: 2015
Country: Spain
Zip Code: 08012
Others who worked on this project: Oak 2000