
Central London Island Modern Kitchen
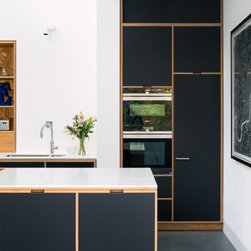
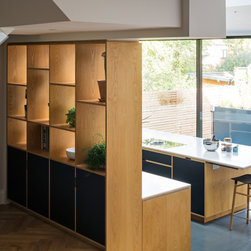
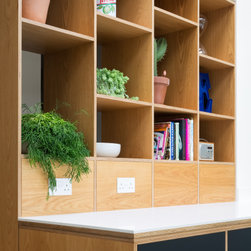
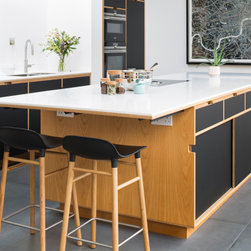
Cabinets: Oak-veneered birch plywood
Doors: Fenix NTM, Ingo Nero
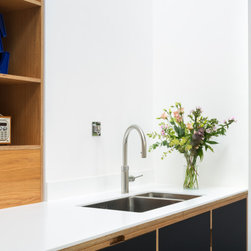
Worktop: Corian and birch plywood
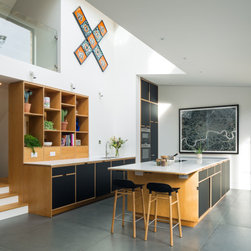
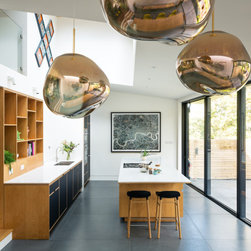
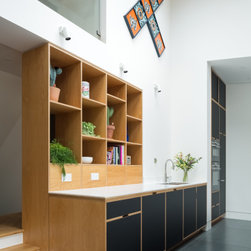
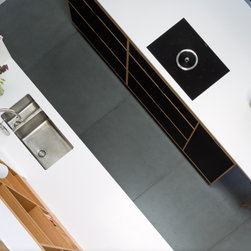
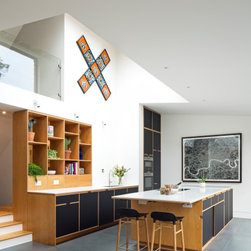
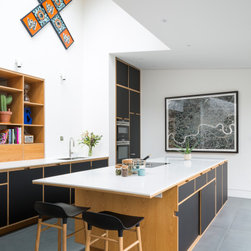
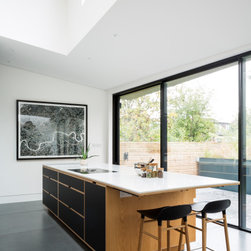
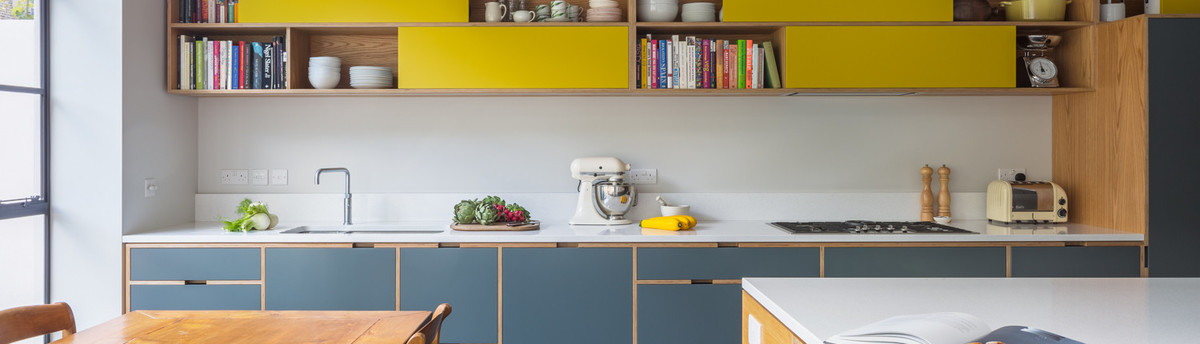
This kitchen was designed for a large double fronted Victorian villa as part of a complete renovation project. It includes a large island which can be viewed from the half landing above. 3.4m H full height units emphasise the lofty ceilings and allow for amble storage.
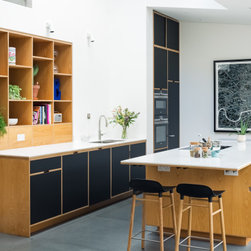
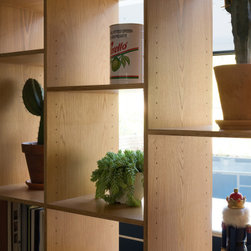
Behind the sink sits a screen of open shelves. They help make the transition from the older part of the house, on one level and the new extension below. These shelves also screen the kitchen area from the front door area so that the space only reveals itself fully as you walk through it.
We discussed where the two large pieces of art in the kitchen would be hung right from the start of the process. We decided to go for black doors on all the cabinets to compliment them. The birch plywood cabinets are veneered in oak to match the parquet floor in the living area.
Doors: Fenix NTM, Ingo Nero
Worktop: Corian and birch plywood
This kitchen was designed for a large double fronted Victorian villa as part of a complete renovation project. It includes a large island which can be viewed from the half landing above. 3.4m H full height units emphasise the lofty ceilings and allow for amble storage.
Behind the sink sits a screen of open shelves. They help make the transition from the older part of the house, on one level and the new extension below. These shelves also screen the kitchen area from the front door area so that the space only reveals itself fully as you walk through it.
We discussed where the two large pieces of art in the kitchen would be hung right from the start of the process. We decided to go for black doors on all the cabinets to compliment them. The birch plywood cabinets are veneered in oak to match the parquet floor in the living area.
Country: United Kingdom