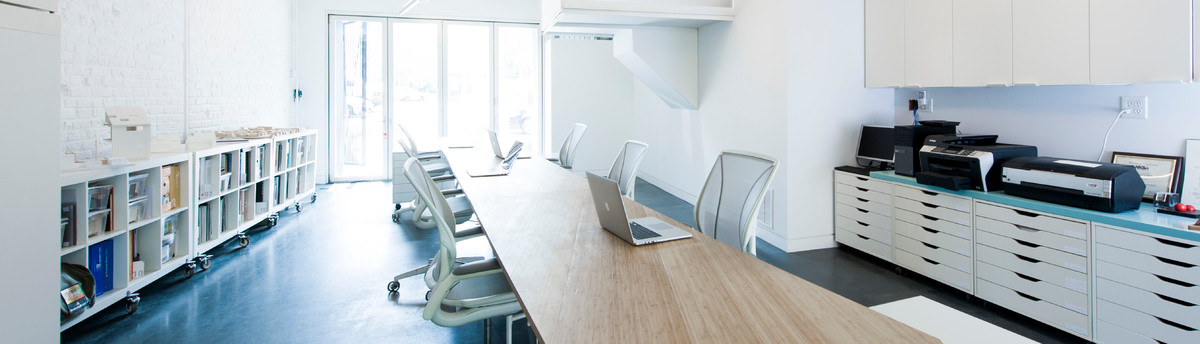

Chapman Stables Loft
HOW DO YOU TURN A HAYLOFT INTO A MODERN LOFT?
BY REIMAGINING HISTORY WITH A SMART, SPACE SAVING DESIGN!
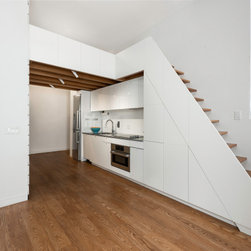
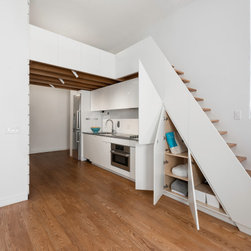
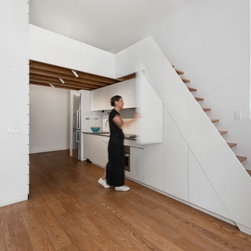
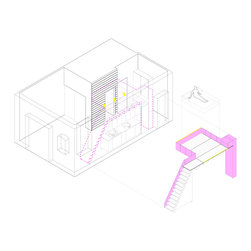
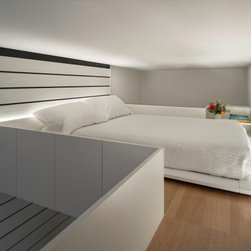
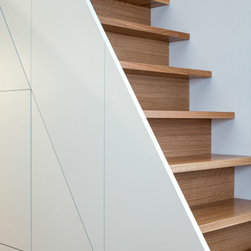
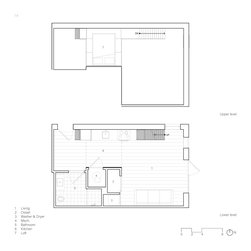
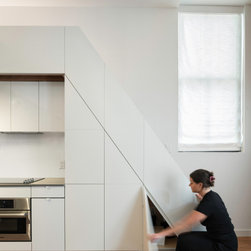
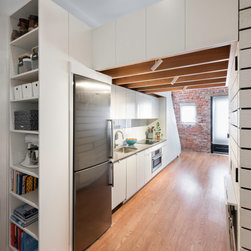
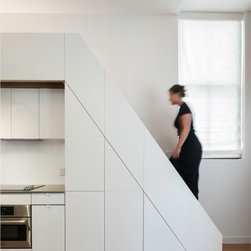
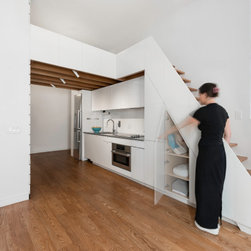
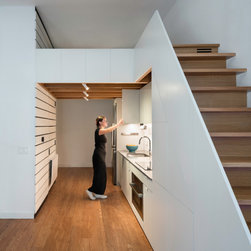
The project called for the design of a lofted space tailored to the needs of a young professional, incorporating a queen bed and integrated storage to a studio apartment in the historic Chapman Stables building. With its exceptionally high ceilings—originally designed to accommodate a hayloft mezzanine for feeding horses—the space offered a unique opportunity for vertical transformation. The new loft is thoughtfully positioned above the kitchen, blending in ventilation and carving out a distinct living area and compact, elevated bedroom. Below, storage columns organize household items while structurally supporting the kitchen and living spaces. One column is topped with a custom stair-ladder, cleverly maximizing functionality and providing access to the loft above. In addition to its practical role, the loft serves as a soft light fixture, casting a warm glow across the space. To create a cohesive and modern interior suited to the client’s lifestyle, the kitchen cabinetry was refaced, seamlessly tying the historic character to contemporary living.
BY REIMAGINING HISTORY WITH A SMART, SPACE SAVING DESIGN!
The project called for the design of a lofted space tailored to the needs of a young professional, incorporating a queen bed and integrated storage to a studio apartment in the historic Chapman Stables building. With its exceptionally high ceilings—originally designed to accommodate a hayloft mezzanine for feeding horses—the space offered a unique opportunity for vertical transformation. The new loft is thoughtfully positioned above the kitchen, blending in ventilation and carving out a distinct living area and compact, elevated bedroom. Below, storage columns organize household items while structurally supporting the kitchen and living spaces. One column is topped with a custom stair-ladder, cleverly maximizing functionality and providing access to the loft above. In addition to its practical role, the loft serves as a soft light fixture, casting a warm glow across the space. To create a cohesive and modern interior suited to the client’s lifestyle, the kitchen cabinetry was refaced, seamlessly tying the historic character to contemporary living.
Project Year: 2025
Country: United States
Zip Code: 20001