

Chasbarb
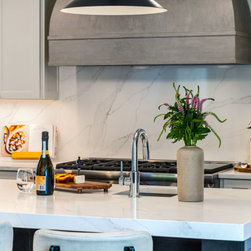
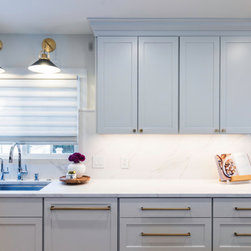
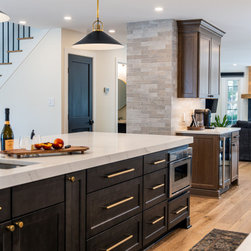
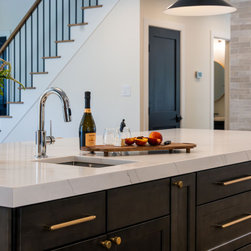
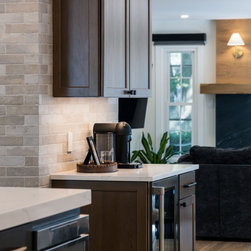
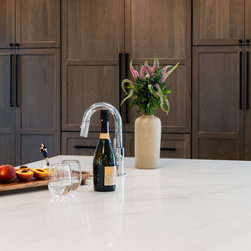
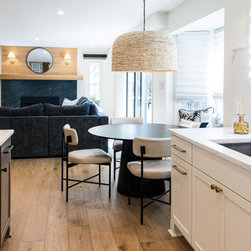
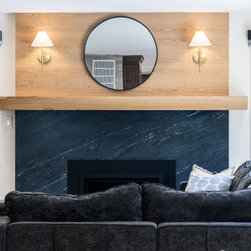
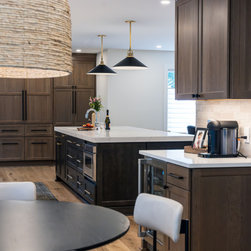
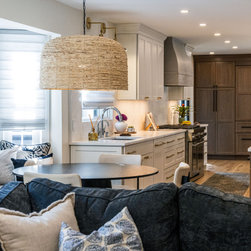
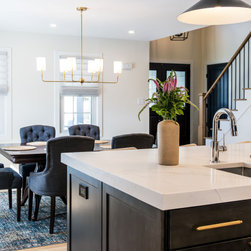
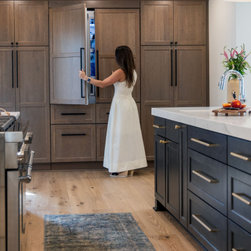
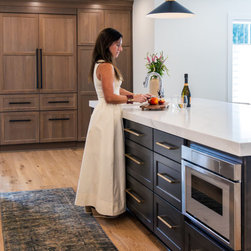
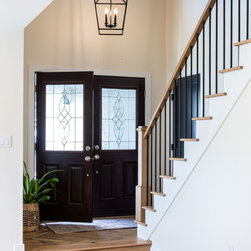
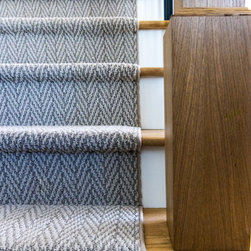
A full reimagination of the main level designed to improve flow and prioritize the spaces used most: the kitchen and family room. Walls were removed, new openings were added, and key zones were connected to maximize the existing footprint, bring in natural light, and create clear sightlines throughout the home.
Project Year: 2025
Project Cost: $150,001 - $200,000
Others who worked on this project: Floor Coverings International