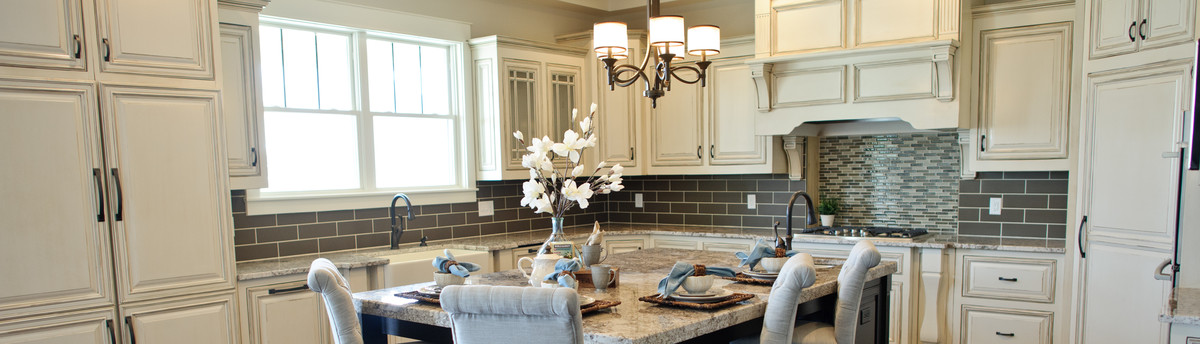

Cherry Creek Estates - Room Expansion
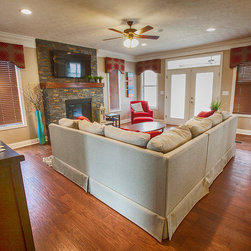
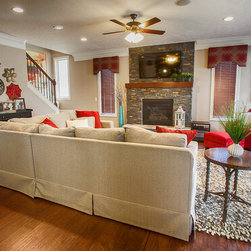
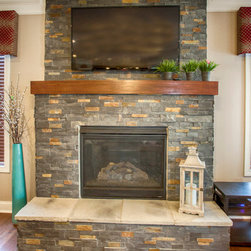
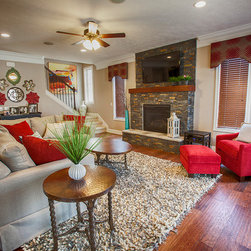
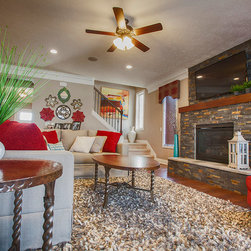
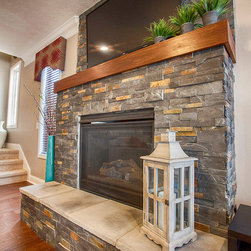
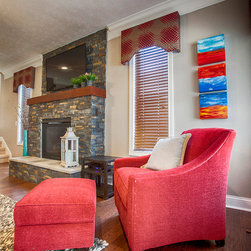
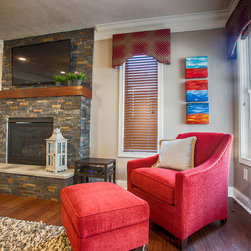
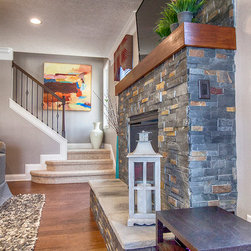
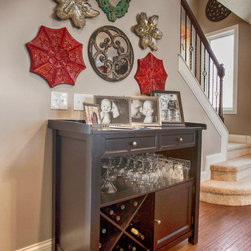
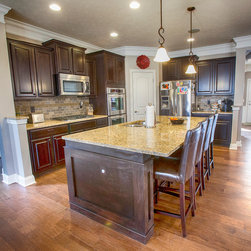
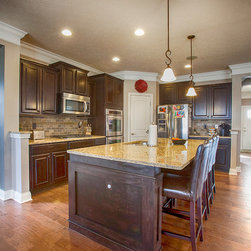
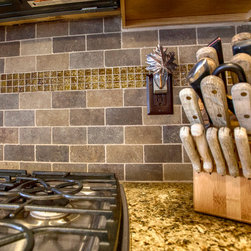
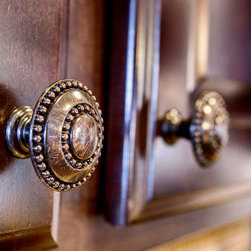
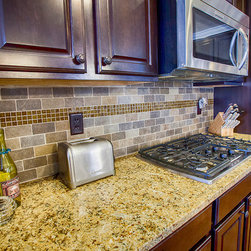
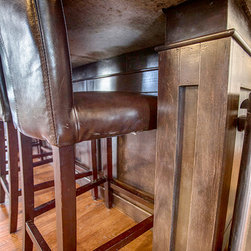
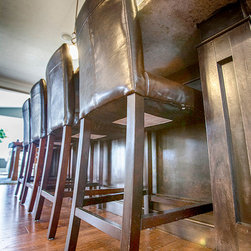
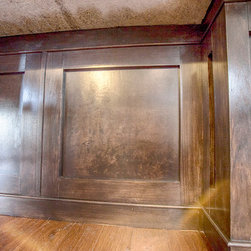
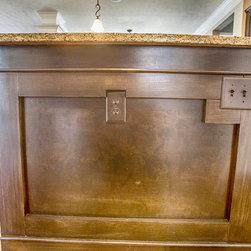
This home had a corner, direct vent fireplace that did not maximize furniture placement leaving the family feeling cramped. We provided a space plan with the fireplace moved to the center of the side wall and extended the family room by 2'. We also recommended some embellishments to the kitchen that added character to the space; they included cabinet hardware, tile backsplash, and trim detail to the kitchen island with a custom stain made to match their cabinets. Our goal was to ensure the home reflected homeowners' style and personality. We really enjoyed working with them! Stay tuned for pics of an outside living area that was also part of this project :)
Country: United States
Zip Code: 46033
Others who worked on this project: Designer Resource