
Cherry Hill | Bright & Connected Kitchen
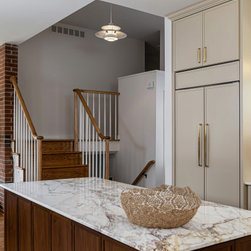
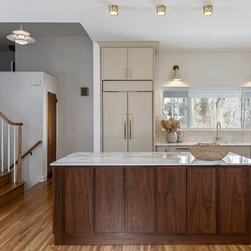
What was once a maze of small, disconnected rooms has been transformed into an open, light-filled kitchen designed for the way this family lives today. By removing walls, raising the ceiling, and improving sightlines throughout the main level, this Cherry Hill renovation creates a seamless connection between the kitchen, dining, and living spaces while allowing natural light to flow throughout the home. The result is a welcoming environment that feels significantly larger, brighter, and more functional for everyday living and entertaining.
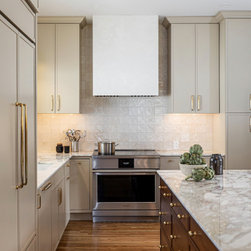
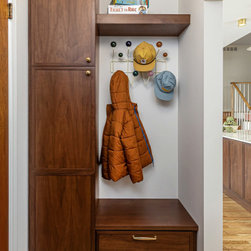
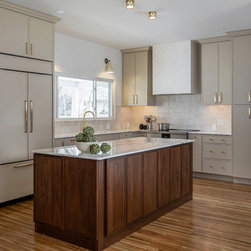
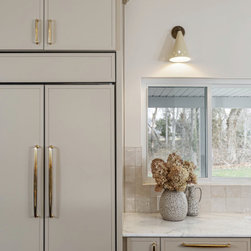
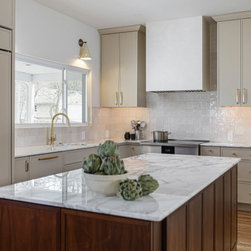
At the heart of the remodel is a generous walnut island topped with dramatic natural stone, providing ample seating, prep space, and storage. Soft taupe cabinetry is paired with warm brass hardware, handcrafted tile, and a custom plaster range hood to create a timeless palette that balances warmth with contemporary simplicity. Thoughtful details, including integrated pantry storage, a custom mudroom, and carefully planned circulation, ensure every square foot works harder for the family. This renovation demonstrates how strategic structural changes can completely transform an older home, creating an open-concept kitchen that feels connected, inviting, and built for modern family life.
At the heart of the remodel is a generous walnut island topped with dramatic natural stone, providing ample seating, prep space, and storage. Soft taupe cabinetry is paired with warm brass hardware, handcrafted tile, and a custom plaster range hood to create a timeless palette that balances warmth with contemporary simplicity. Thoughtful details, including integrated pantry storage, a custom mudroom, and carefully planned circulation, ensure every square foot works harder for the family. This renovation demonstrates how strategic structural changes can completely transform an older home, creating an open-concept kitchen that feels connected, inviting, and built for modern family life.
Project Year: 2025
Country: United States
Zip Code: 08034