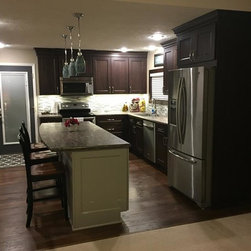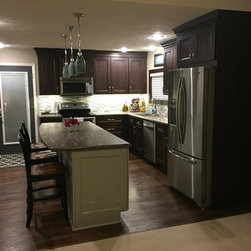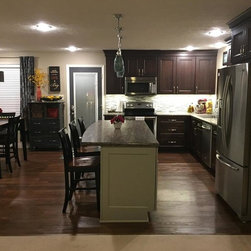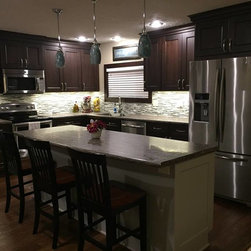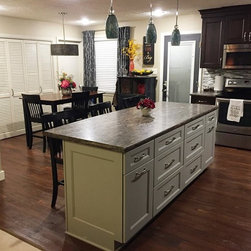

Cherry "Mocha" with "Boulder" Paint
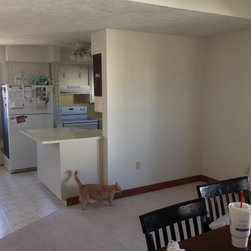
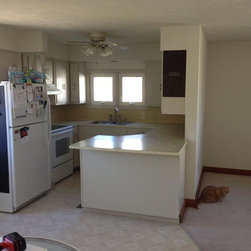
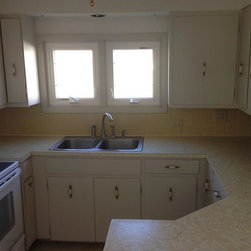
This Kitchen was a fun one to design! It is SHOWCASE designer Amanda Frasier's Kitchen. When she bought the house, she knew the Kitchen had to go. The Kitchen had a small 30" walkway between the Refrigerator & end of the Peninsula to get in. There was inefficient, poorly laid out storage and poor lighting in this existing 9 ft x 9 ft space.
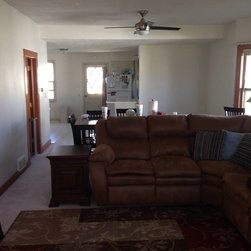
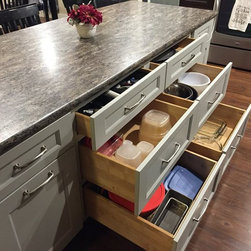
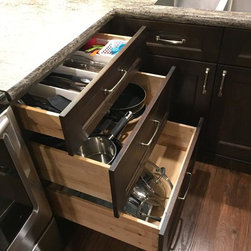
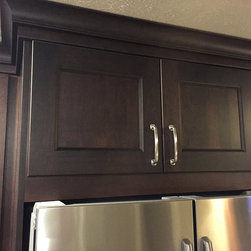
With the removal of a wall, the new Kitchen now has additional 4.5 feet of space and Wall Cabinet Storage that extends all the way to the ceiling! It has wider walkways and easy to use base drawer storage that wasn't there before.
Enjoy this dramatic "Before and After"!
CABINETRY ------------------
* R.D. Henry & Company Cabinetry
* Furniture Board box
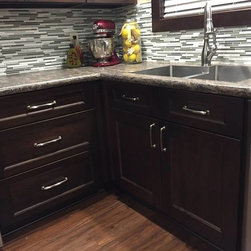
* Cherry "Mocha" perimeter cabinetry
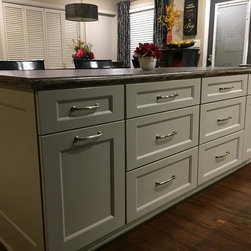
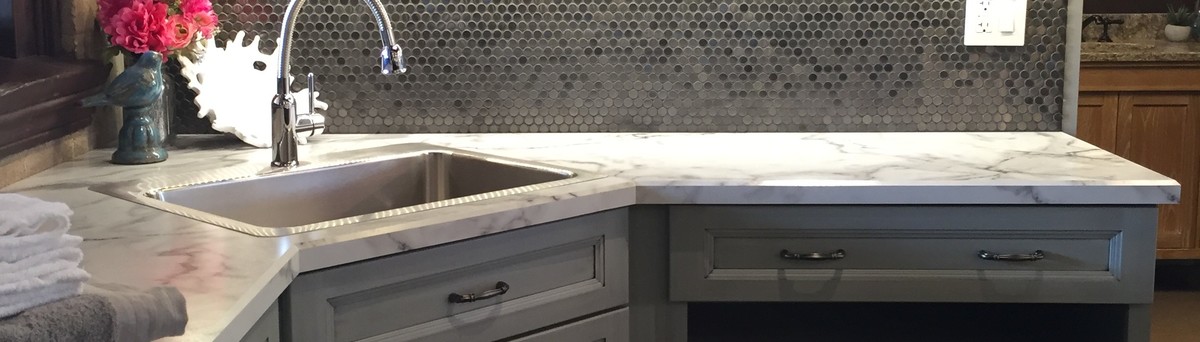
* "Boulder" painted island cabinetry
* Cambria door 90500-65 with 5-pc.drawers
* Full Overlay, Soft-Close doors & drawers
HARDWARE -----------------
Hardware Resources "Belcastel" series
* MO6373-128 & -160 pulls in Br.Nickel
COUNTERTOPS -----------------
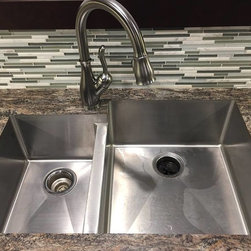
* Wilsonart "Cosmos Granite" laminate
* Crescent applied edge
SINK -------------------
* Integral Karran Sinks #E-560-R stainless
FAUCET ------------------
* Delta Faucet "Leland" in Br.Nickel
With the removal of a wall, the new Kitchen now has additional 4.5 feet of space and Wall Cabinet Storage that extends all the way to the ceiling! It has wider walkways and easy to use base drawer storage that wasn't there before.
Enjoy this dramatic "Before and After"!
CABINETRY ------------------
* R.D. Henry & Company Cabinetry
* Furniture Board box
* Cherry "Mocha" perimeter cabinetry
* "Boulder" painted island cabinetry
* Cambria door 90500-65 with 5-pc.drawers
* Full Overlay, Soft-Close doors & drawers
HARDWARE -----------------
Hardware Resources "Belcastel" series
* MO6373-128 & -160 pulls in Br.Nickel
COUNTERTOPS -----------------
* Wilsonart "Cosmos Granite" laminate
* Crescent applied edge
SINK -------------------
* Integral Karran Sinks #E-560-R stainless
FAUCET ------------------
* Delta Faucet "Leland" in Br.Nickel
Project Year: 2015
Project Cost: $10,001 - $25,000
Country: United States