
Church Doors
The Challenge
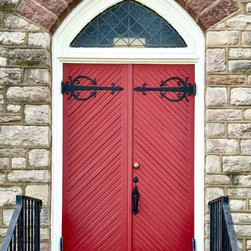
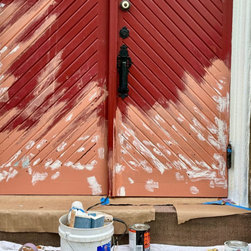
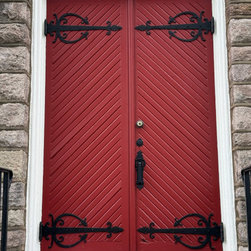
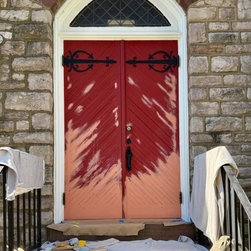
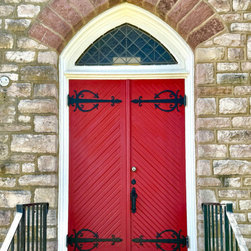
A historic stone chapel in the Blue Bell / Fort Washington corridor of Montgomery County held two sets of remarkable doors: Gothic-pointed-arch double doors with distinctive chevron (herringbone) plank patterns, set in beautiful brownstone voussoirs and fitted with leaded-glass transoms above. The doors were original to the chapel — likely built in the early 1900s — and hung on ornate wrought iron strap hinges, scrollwork hardware that had been part of the building since its construction.
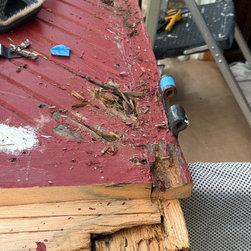
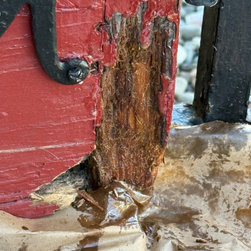
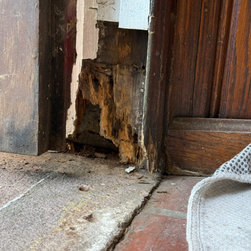
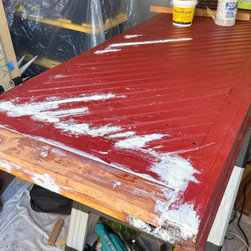
But the doors were failing. Decades of moisture wicking up from the stone threshold and foundation had slowly deteriorated the bottom rails and lower stiles from the inside out. The rot was structural — not a cosmetic issue but a threat to the door's ability to function at all. The bottom rail joints were compromised. Wood fibers had disintegrated. Without intervention, the doors would soon become unusable.
This was institutional building work, not a residential project — which meant understanding not just the doors themselves, but how they functioned within a stone masonry envelope and what the building's long-term needs were.
A historic stone chapel in the Blue Bell / Fort Washington corridor of Montgomery County held two sets of remarkable doors: Gothic-pointed-arch double doors with distinctive chevron (herringbone) plank patterns, set in beautiful brownstone voussoirs and fitted with leaded-glass transoms above. The doors were original to the chapel — likely built in the early 1900s — and hung on ornate wrought iron strap hinges, scrollwork hardware that had been part of the building since its construction.
But the doors were failing. Decades of moisture wicking up from the stone threshold and foundation had slowly deteriorated the bottom rails and lower stiles from the inside out. The rot was structural — not a cosmetic issue but a threat to the door's ability to function at all. The bottom rail joints were compromised. Wood fibers had disintegrated. Without intervention, the doors would soon become unusable.
This was institutional building work, not a residential project — which meant understanding not just the doors themselves, but how they functioned within a stone masonry envelope and what the building's long-term needs were.
Project Year: 2026