
CIRCLE HOUSE
This project is a renovation of a 2,400sf floor-through unit in a 1915 brick apartment building, located in Brookline, MA. The design was conceived in motion, exploring what happens when spaces are shaped by the activities occurring within them, rather than vice versa.
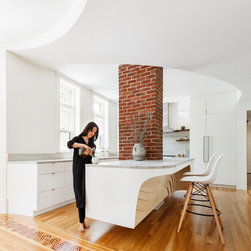
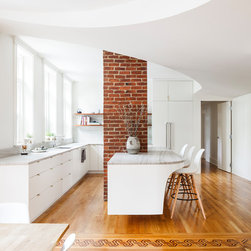
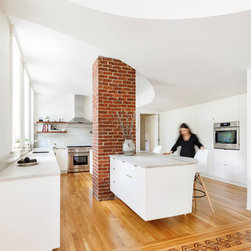
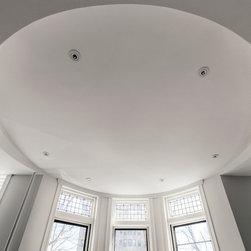
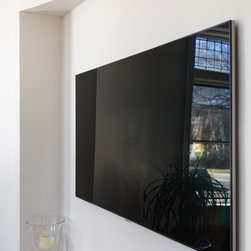
All walls defining “rooms” were removed from the common areas allowing unhindered interactions throughout. Communal activities that naturally gravitated toward the curved, south-facing bay windows were emulated as circular coffers inscribed into the ceiling, which was itself sloped to contain HVAC ductwork and new structural beams. A curved partition wall extends off from the largest circle just enough to house a TV screen on one side and an upright piano on the other.
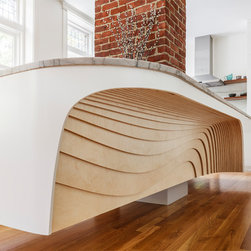
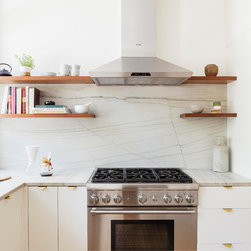
Cooking is now a group affair, surrounding a large floating island, eroded as if carved-out over time, to accommodate circulation and seating.
GC: Kairouz Construction
Millwork: Furniture Design Services
Structural: Structural Integrity
Photography: Matt Delphenich
All walls defining “rooms” were removed from the common areas allowing unhindered interactions throughout. Communal activities that naturally gravitated toward the curved, south-facing bay windows were emulated as circular coffers inscribed into the ceiling, which was itself sloped to contain HVAC ductwork and new structural beams. A curved partition wall extends off from the largest circle just enough to house a TV screen on one side and an upright piano on the other.
Cooking is now a group affair, surrounding a large floating island, eroded as if carved-out over time, to accommodate circulation and seating.
GC: Kairouz Construction
Millwork: Furniture Design Services
Structural: Structural Integrity
Photography: Matt Delphenich
Country: United States