

City Escape
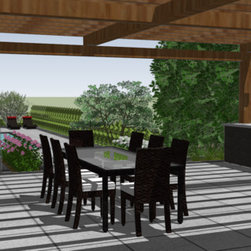
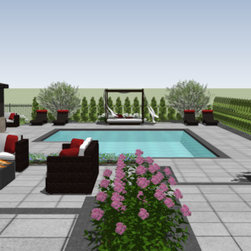
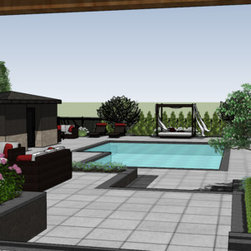
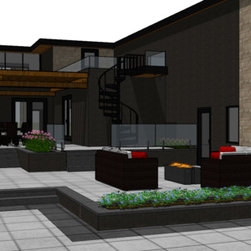
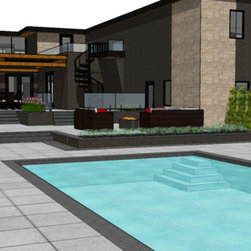
The homeowners of this property live in Toronto full-time and have little outdoor space. They purchased a property up North that would give them ample amounts of space that they could utilize in the summer months. Creating a main dining and outdoor kitchen area was the first step to transitioning their indoor space, outdoors. Tiered patios allowed us to make multiple living spaces, stepping down from the dining pergola is a lounge space with seating, and a pool patio with cabana. Still allowing plenty of play space at the back of the yard for their children to run around and play on the grass.
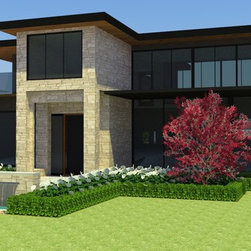
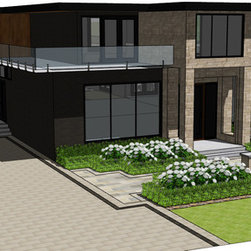
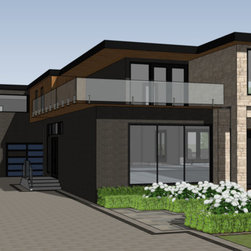
In the front we created a design that would draw attention to the features of the house, such as floor to ceiling windows and the large front entrance. A water feature with dry basin frames the door, while paths to a small seating area off to the side of the home, creating a balance. Creating a design that had clean lines was important, so not to hide or take away from the architecture of the home.
In the front we created a design that would draw attention to the features of the house, such as floor to ceiling windows and the large front entrance. A water feature with dry basin frames the door, while paths to a small seating area off to the side of the home, creating a balance. Creating a design that had clean lines was important, so not to hide or take away from the architecture of the home.
Project Year: 2017
Project Cost: $200,001 - $500,000
Country: Canada