
Clarendon Contemporary
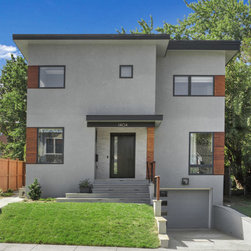
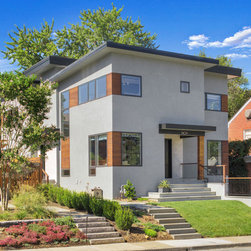
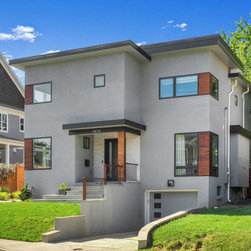
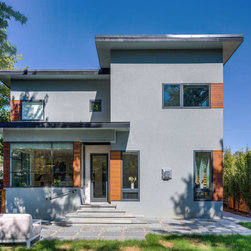
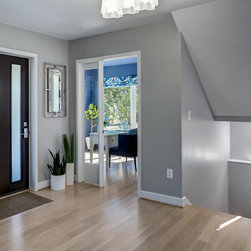
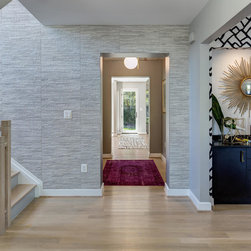
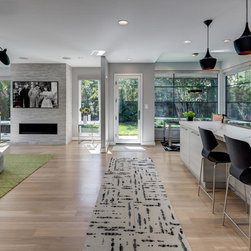
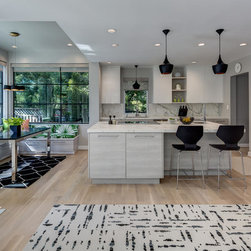
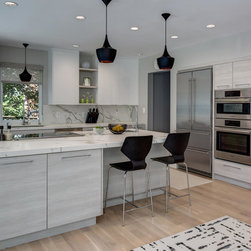
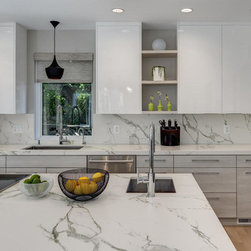
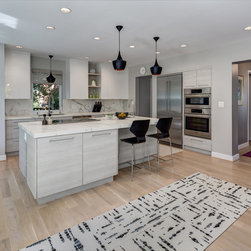
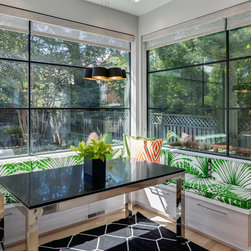
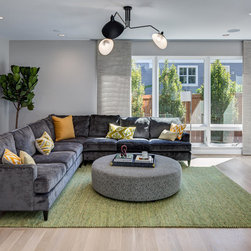
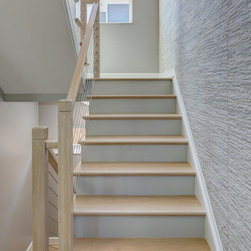
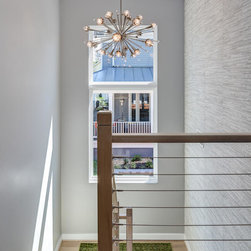
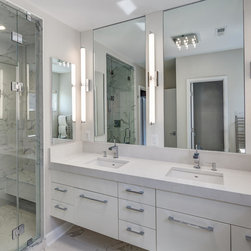
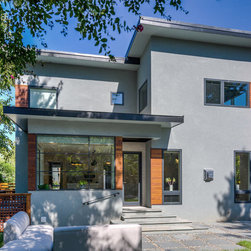
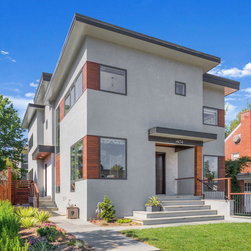

The owners of a small 1950's Cape Cod home in the heart of Clarendon contacted our firm asking for help designing an addition to their home which sat on a narrow lot. The Owner's were looking for a contemporary design that maintained the detached lower level garage and added a side entrance to the home. The combination of mostly flat roofs and corner windows gives both horizontal and vertical interest to the boxy massing of the house. The cedar siding providing some warmth to the stucco exterior.
Project Year: 2016
Country: United States