
Classic Maple Kitchen Makeover !
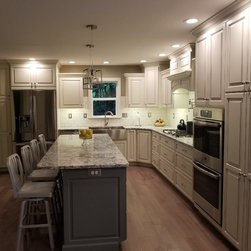
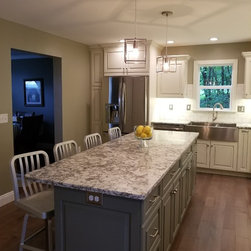
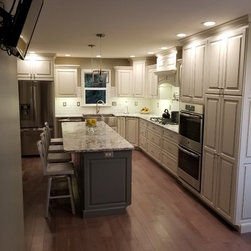
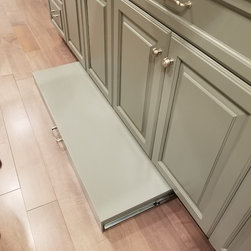
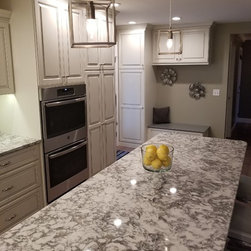
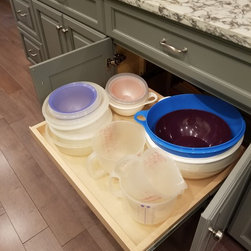
Our most recent kitchen project was quite a transformation ! What started with a message on Facebook in April became a total kitchen demo and replacement in a matter of weeks. After an initial consultation to discuss the wants and needs of a new kitchen, I designed a layout that was not only more functional but had many new features that the previous kitchen lacked. The existing kitchen was cramped and did not have a natural flow, limited storage and was very dated. We added more pantry space with adjustable slide out shelves for more storage and convenience. Without an island, the previous kitchen was awkward for guests to socialize in the kitchen, let alone have the counter space to prepare meals & bake. I incorporated an island that measures 8 feet in length (one of the largest we have installed). The island has seating for 4 to 6 people on one side and features a pull out step for added height for baking and rolling dough, etc.
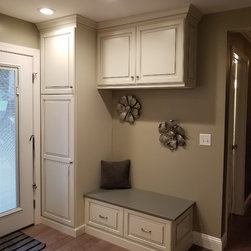
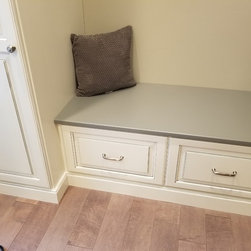
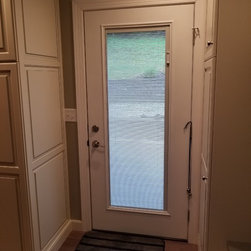
To make the kitchen a little larger, we removed a sliding exterior door and installed a smaller, standard size entry door with blinds. The extra room for cabinets made a big difference. We even added an extra pantry and bench near the new entry door. We also made the window by the kitchen sink a little larger for a better view outside.
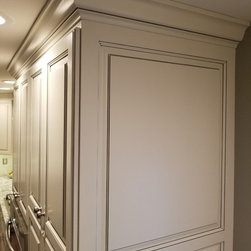
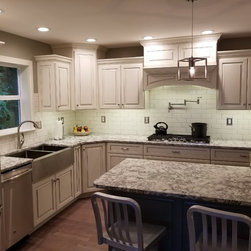
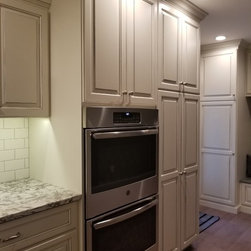
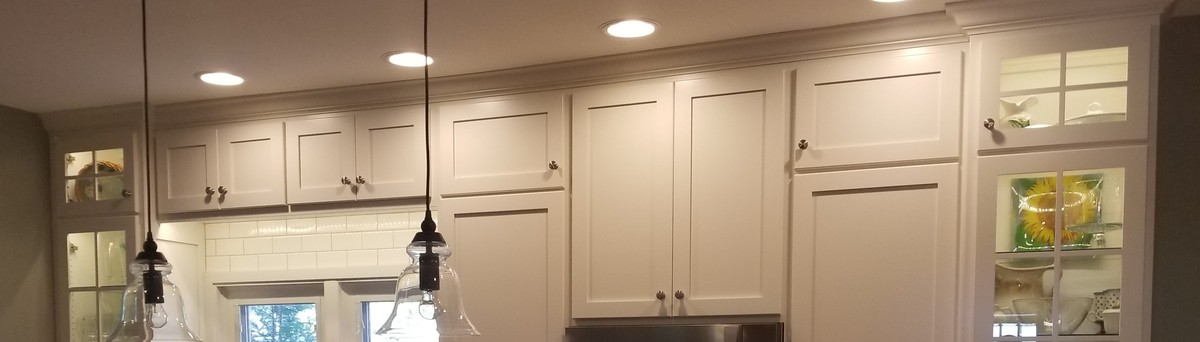
The cabinets were custom built with Maple and painted off white with a gray glaze to give the cabinets even more detail. The island was painted gray to give a little contrast to the dominant white cabinets. The crown molding and base trim has the same finish and looks amazing. The design incorporates varying levels and heights of cabinets for added details including a special cabinet to house the range hood vent. All doors and drawers feature soft close hinges and slides.
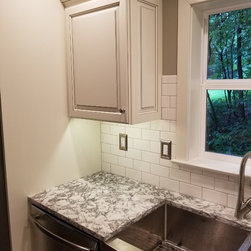
We removed the existing drywall ceiling and added more recessed lighting and new lighting over the island. The new ceiling was finished smooth and painted white. LED counter lighting was added to the cabinets & adds a cool look at night but also added workspace lighting for baking and cooking.
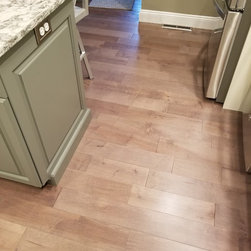
The original flooring was tile, which can be a great product but the existing floor was dated and did not coordinate with our new design. I suggested hardwood flooring for a warmer look and feel in a rustic Maple 5 inch plank. I have previously used this flooring at another project and have loved it ever since. I knew it would be perfect for this kitchen.
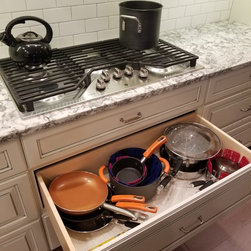
All new appliances were installed including a Refrigerator, gas cooktop, larger double oven and dishwasher.
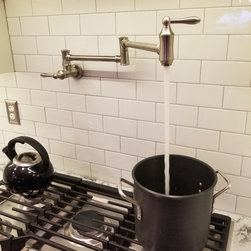
One of the cooler features is a Pot Filler faucet behind the gas cooktop.
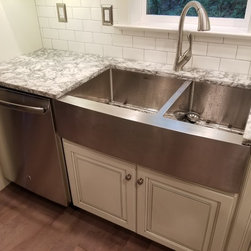
The kitchen sink is a double stainless steel apron sink with removable strainers.
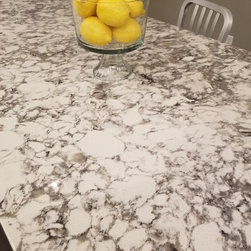
To complete the kitchen, we installed Quartz countertops in a newer color that looks outstanding.
We thank our clients for giving us the freedom to be creative and trusting our vision for their new kitchen, their time and input to the project was invaluable. We think the final result is amazing and a dramatic transformation from the previous kitchen!
To make the kitchen a little larger, we removed a sliding exterior door and installed a smaller, standard size entry door with blinds. The extra room for cabinets made a big difference. We even added an extra pantry and bench near the new entry door. We also made the window by the kitchen sink a little larger for a better view outside.
The cabinets were custom built with Maple and painted off white with a gray glaze to give the cabinets even more detail. The island was painted gray to give a little contrast to the dominant white cabinets. The crown molding and base trim has the same finish and looks amazing. The design incorporates varying levels and heights of cabinets for added details including a special cabinet to house the range hood vent. All doors and drawers feature soft close hinges and slides.
We removed the existing drywall ceiling and added more recessed lighting and new lighting over the island. The new ceiling was finished smooth and painted white. LED counter lighting was added to the cabinets & adds a cool look at night but also added workspace lighting for baking and cooking.
The original flooring was tile, which can be a great product but the existing floor was dated and did not coordinate with our new design. I suggested hardwood flooring for a warmer look and feel in a rustic Maple 5 inch plank. I have previously used this flooring at another project and have loved it ever since. I knew it would be perfect for this kitchen.
All new appliances were installed including a Refrigerator, gas cooktop, larger double oven and dishwasher.
One of the cooler features is a Pot Filler faucet behind the gas cooktop.
The kitchen sink is a double stainless steel apron sink with removable strainers.
To complete the kitchen, we installed Quartz countertops in a newer color that looks outstanding.
We thank our clients for giving us the freedom to be creative and trusting our vision for their new kitchen, their time and input to the project was invaluable. We think the final result is amazing and a dramatic transformation from the previous kitchen!
Project Year: 2018