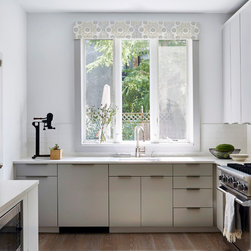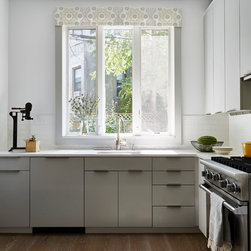


Clean and Crisp Modern Kitchen
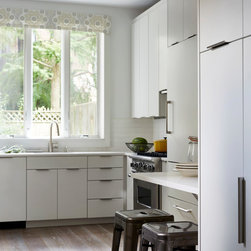
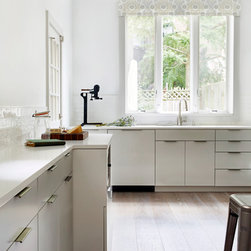
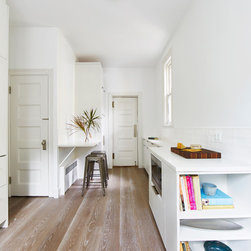
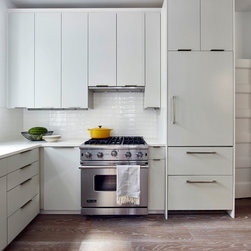
As anyone who’s lived (or worked) in traditional Brownstone buildings knows, bringing in natural light can be tricky. Buildings are packed tightly up and down each block, backyard space is a rare commodity, and windows tend to be narrow and often occluded by trees. The parlor-level kitchen of a Brownstone on iconic 4th Street in Park Slope, Brooklyn was no exception. Situated in a built-out extension of the house, the room was dark, poorly laid-out, and outmoded design-wise, with one of the key potential sources of natural light blocked by a refrigerator. Enter JMorris Design, with a fresh design concept to open up the floor plan and flood the space with life-giving light. Reimagining the plan started with moving the fridge, which unblocked a doorway and instantly opened up a vital new source of light. The designer then relocated the cabinets and applied new finishes to the space, with brightness being the prime directive. Because the rest of the house was infused with the kind of rich, classic details found in pre-war buildings, the designer and owner were careful to make sure every material introduced into the kitchen remained true and authentic to the home as a whole. The lightly-cerused oak, suffused with hints of soft grey, brings a warmth to the space that marries wonderfully with the silvery-tan modern cabinets and the hand-made porcelain backsplash tiles. From the floor to the ceiling, the redesigned kitchen is now a focal point and a bright spot in the home and in the clients’ lives.
Project Year: 2016
Project Cost: $75,001 - $100,000
Country: United States
Zip Code: 11215