
Coach's Getaway
Bobby Knight’s one-time home office was pretty much as he left it when our client opened the door for us the first time, except that it was a storage space more than a workspace by then. It was time, she deemed, to turn it into something she could use for events and visitors. The office amounted to a big square room on the other side of her garage, and although the bathroom was unfortunate and the case goods dated, the ceiling was vaulted and a lovely expanse of windows framed wooded views.
This home belonged to the controversial championship-winning IU basketball coach, but our client, who is trained as a landscape architect, has lived there over two decades now, undertaking several renovations over the years and beautifying the wooded grounds into a fairy tale setting. She came to us ready to make the coach’s former office into a gathering space and overnight accommodation, asking us to lean into the Craftsman shell rather than the Candy Stripe history of the space.
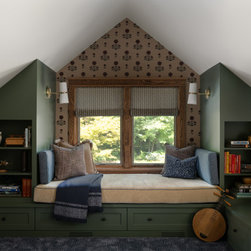
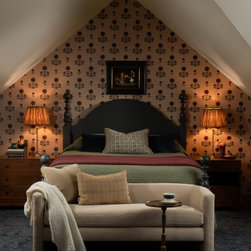
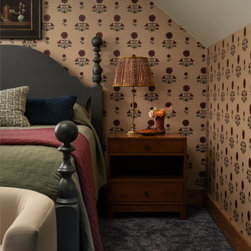
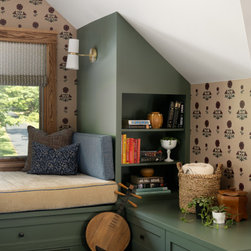
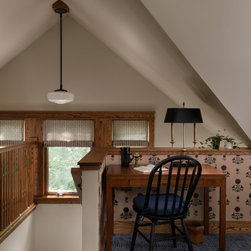
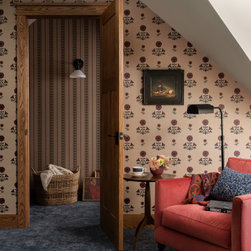
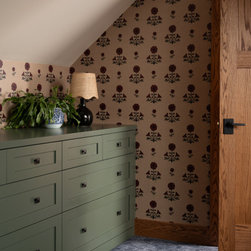
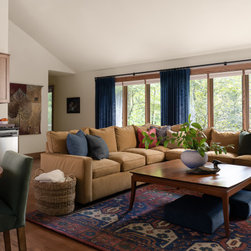
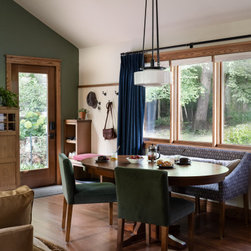
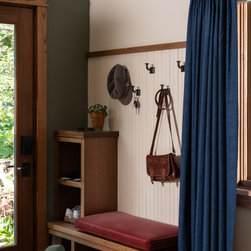
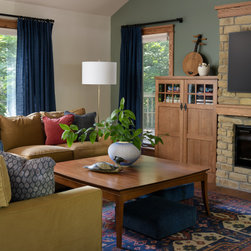
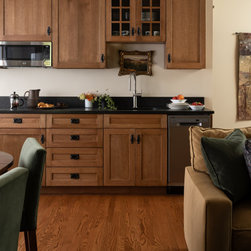
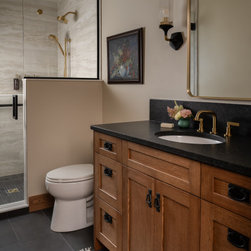
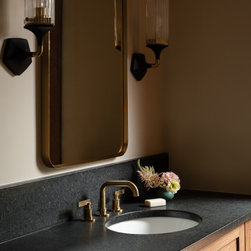
It was clear early on that the office footprint was not sufficient for generous guest quarters that could sleep more than two in a single room. For more square footage, we turned to the unfinished attic over the adjacent garage. With our in-house architectural designer at the helm, we relocated the door from the garage and added a couple of dormers and a set of stairs, and voila! We were able to carve out a charming bedroom. The space, defined by intersecting sloped ceilings, is lined with built-ins reminiscent of the best of Craftsman design that serve as storage, a television cabinet and an additional sleeping nook. Downstairs, we anchored the space with a big pullout sectional and added a stone fireplace, custom oak cabinetry, and an ample kitchenette, full dining table and spacious bathroom.
This home belonged to the controversial championship-winning IU basketball coach, but our client, who is trained as a landscape architect, has lived there over two decades now, undertaking several renovations over the years and beautifying the wooded grounds into a fairy tale setting. She came to us ready to make the coach’s former office into a gathering space and overnight accommodation, asking us to lean into the Craftsman shell rather than the Candy Stripe history of the space.
It was clear early on that the office footprint was not sufficient for generous guest quarters that could sleep more than two in a single room. For more square footage, we turned to the unfinished attic over the adjacent garage. With our in-house architectural designer at the helm, we relocated the door from the garage and added a couple of dormers and a set of stairs, and voila! We were able to carve out a charming bedroom. The space, defined by intersecting sloped ceilings, is lined with built-ins reminiscent of the best of Craftsman design that serve as storage, a television cabinet and an additional sleeping nook. Downstairs, we anchored the space with a big pullout sectional and added a stone fireplace, custom oak cabinetry, and an ample kitchenette, full dining table and spacious bathroom.
Project Year: 2025
Project Cost: $200,001 - $500,000