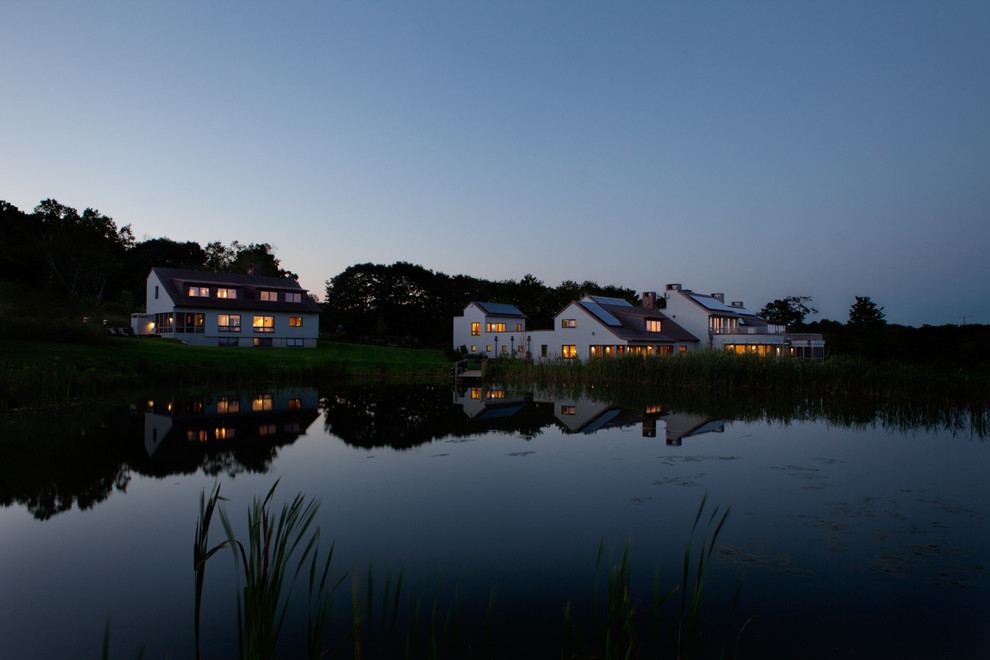

Coastal Home
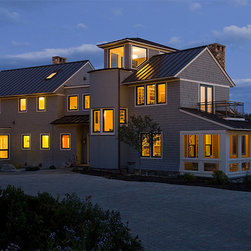
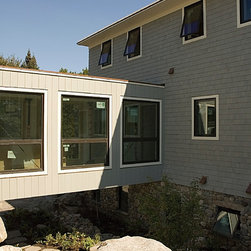
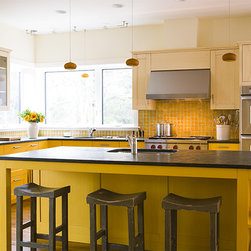
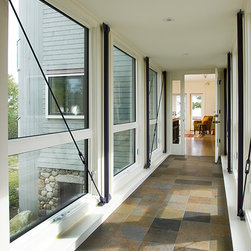
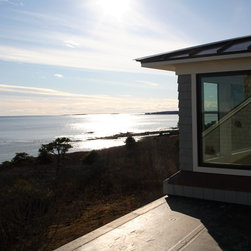
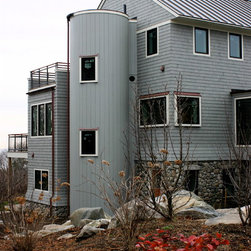
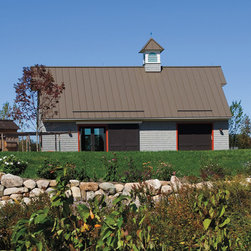
Designed to fit into the oceanfront landscape, this four-bedroom home links coastal Maine vernacular architectural elements with a contemporary sensibility. The owners' private spaces are located on the upper floor appropriately separated from garden level guest rooms. The first-floor kitchen, family, dining, and living areas are arranged in a semi-open plan to accommodate large family gatherings while maintaining an intimate feel for the owners when alone. A private guest suite above the garage is connected to the main house by an enclosed footbridge that overlooks a fern and rock garden below. A tower offers panoramic views of meadows and the rocky shoreline. Photographs by James R. Salomon, Thomas Delaney, & James Robbins.
Country: United States