SALE
Sale
Sign In
Join as a Pro
History of Houzz
PHOTOS
KITCHEN & DINING
Kitchen
Dining Room
Pantry
Great Room
Shop Kitchen & Dining
Kitchen & Dining Furniture
Bar Stools
Tile
Sinks & Faucets
Appliances
Tabletop
Cabinets & Storage
Knobs & Pulls
Chandeliers
Pendant Lights
Cookware & Bakeware
Tools & Gadgets
BED & BATH
Bathroom
Powder Room
Bedroom
Baby & Kids
Shop Bed & Bath
Bathroom Vanities
Bathroom Lighting
Bathroom Sinks
Faucets
Tile
Showers
Bathtubs
Bath Accessories
Bedroom Decor
Beds & Headboards
Bedding
Lamps
LIVING
Living Room
Family Room
Sunroom
Home Theater
Shop Living
Home Decor
Coffee & Accent Tables
Rugs
Sofas & Sectionals
Armchairs & Accent Chairs
Lamps
Artwork
Media Storage
Bookcases
Fireplaces & Accessories
Decorative Accents
Pillows & Throws
OUTDOOR
Landscape
Patio
Deck
Pool
Shop Outdoor
Outdoor Furniture
Outdoor Decor
Outdoor Lighting
Outdoor Lounge Sets
Pool & Spa
Lawn & Garden
Pots & Planters
Fire Pits & Accessories
Outdoor Cooking
Outdoor Structures
Backyard Play
Holiday Decor
MORE ROOMS
Exterior
Entry
Hall
Home Office
Staircase
Basement
Laundry
Garage
Shed
Gym
Home Bar
Storage & Closet
Kids' Room
Nursery
Playroom
Wine Cellar
Porch
Balcony
FIND PROFESSIONALS
DESIGN & REMODELING
Architects & Building Designers
Design-Build Firms
General Contractors
Home Builders
Interior Designers
Kitchen & Bathroom Designers
Kitchen & Bathroom Remodelers
OUTDOOR & GARDEN
Landscape Architects
Landscape Contractors
Swimming Pool Builders
Deck & Patio Builders
Stone, Pavers & Concrete
Fence Contractors
Driveway Installation
Hot Tub & Spa Dealers
Gardeners
HOME IMPROVEMENT
Building Supplies
Cabinets & Cabinetry
Carpet Dealers
Door Dealers
Fireplaces
Garage Door Sales
Handyman
Hardwood Flooring Dealers
Paint & Wall Coverings
Siding & Exteriors
Tile, Stone & Countertops
Window Dealers
HOME SERVICES
Air Conditioning & Heating
Electricians
Furniture Repair & Upholstery
Garage Door Repair
Home Stagers
Movers
Painters
Pest Control
Plumbers
Roofing & Gutters
Spa & Pool Maintenance
Tree Services
STORIES & ADVICE
STORIES FROM HOUZZ
For Pros
Most Popular
Houzz Tours
Kitchen Guides
Bathroom Guides
Decorating Guides
Cost Guides
More Rooms
Remodeling
Architecture
Landscape Design
Garden Guides
Your First House
Working With Pros
Fun Houzz
Life
Inside Houzz
HOUZZ TV
HOUZZ RESEARCH
HOUZZ DISCUSSIONS
Design Dilemma
Before & After
Polls
Pro-to-Pro
GARDENWEB DISCUSSIONS
Total Design Group, LLC
Home Improvement Professionals
,
Architects & Building Designers
,
Accessory Dwelling Units
,
Home Remodeling
,
Home Additions
,
Universal Design
5
Reviews
Review me
Contact Me
Click to Call
Website
Overview
Projects
Ideabooks
Reviews
Questions
Activity
Total Design Group, LLC
5
Reviews
From
Message
I confirm this is a personal project inquiry and not a promotional message or solicitation.
Projects
All Projects
French Country Home
Southern Charm in Grande Pines
Coastal Living
Contemporary Home with Classical Charm and Details
Pinehurst Spec Home Progress
Ilmonen
Working Barn
Lake Home
Concept Plans
Current Projects on the Drawing Board
Coastal Living
Project Year: 2013
Project Cost: $200,001 - $500,000
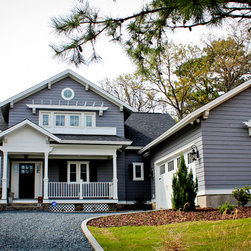
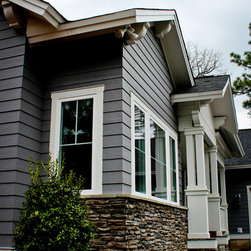
Low Country coastal look with detail given to the windows, eaves, and accenting the entrance with stone.
Email
Save
Coastal Living
The house faces a lake, and it was important for the client to have a view. A second floor balcony servicing the master bedroom provides a place to sit and relax.
Email
Save
Coastal Living
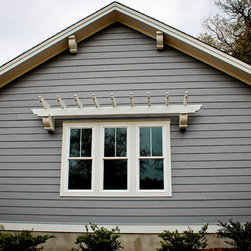
The wall pergola accents the triple window.
Email
Save
Coastal Living
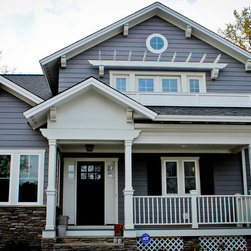
Stone accent near the front entrance draws the eye to the center of the house.
Email
Save
Coastal Living
Rear yard elevation, with a two-story great room.
Email
Save
Coastal Living
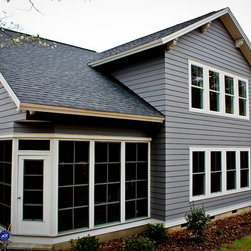
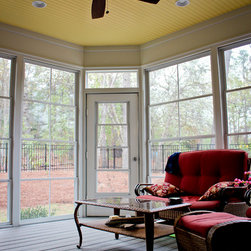
The screen porch offers access to the rear yard, and provides a place to enjoy the outdoors while being protected from the elements.
Email
Save
Coastal Living
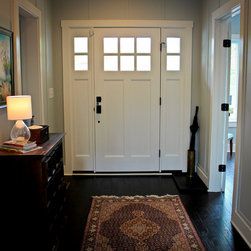
Front door and wide foyer provide a place to greet visitors.
Email
Save
Coastal Living
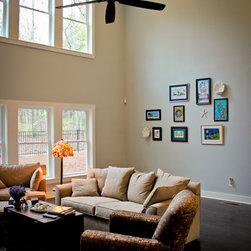
Spacious two-story great room offers a flood of natural light.
Email
Save
Coastal Living
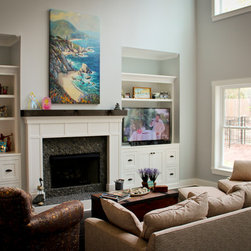
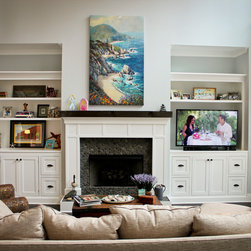
Built-ins for entertainment equipment, and a stone fireplace provide a place to sit with family and friends.
Email
Save
Coastal Living
Two-story great room.
Email
Save
Coastal Living
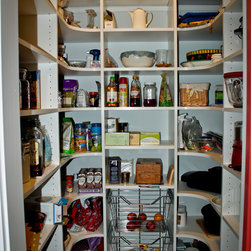
A well organized kitchen pantry provides a place to store dry goods and other items.
Email
Save
Coastal Living
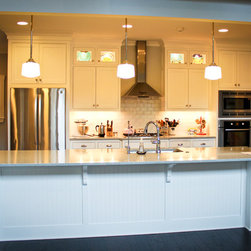
The kitchen is off of the great room, for interaction during the preparation of the meals. Open common area spaces are important for family interaction.
Email
Save
Coastal Living
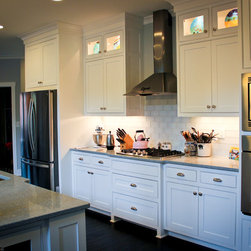
Proper lighting is imperative in a kitchen where direct lighting is unavailable. Under-counter task lighting, cabinets lights, recessed LED lights and pendant lights help provide a space for food preparation.
Email
Save
Coastal Living
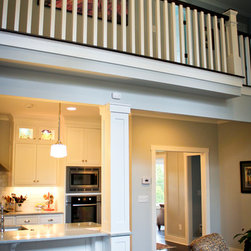
The balcony above the kitchen services the upstairs bedrooms.
Email
Save
Coastal Living
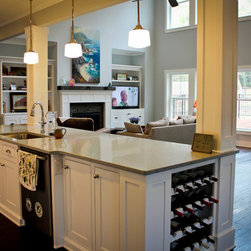
A large island provides a place for family to sit and eat in a casual setting.
Email
Save
Coastal Living
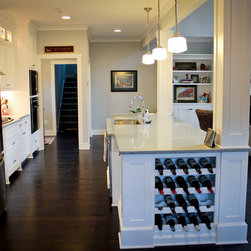
Utilizing every space possible provides an organized and uncluttered kitchen. An end wine rack takes advantage of an otherwise unused area within an island.
Email
Save
Coastal Living
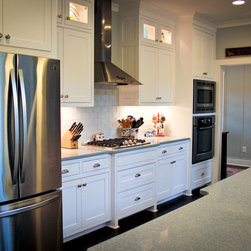
Having appliances near the sink with ample counter top space between them for cooking is a must.
Email
Save
Coastal Living
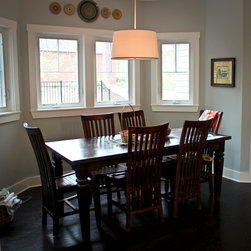
An informal dining area for casual eating.
Email
Save
Coastal Living
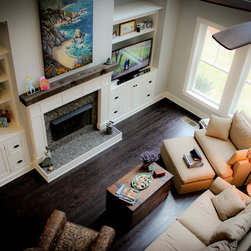
The view from the balcony overlooks the two-story great room.
Email
Save
Coastal Living
Two-story great room.
Email
Save
Coastal Living
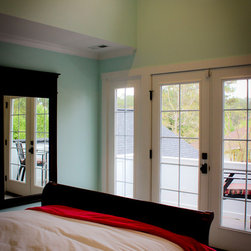
Master bedroom with a balcony view of the lake across the street.
Email
Save
Coastal Living
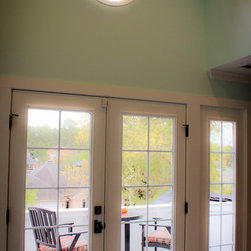
Doors to the balcony offer access as well as natural lighting. The porthole window provides additional light as well as further accenting the beach house feel.
Email
Save
Coastal Living
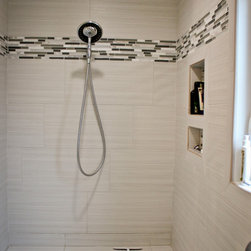
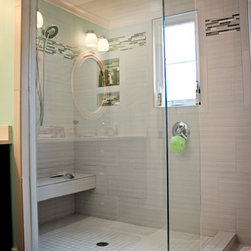
The master bedroom shower has natural lighting and a tiled seat.
Email
Save
Coastal Living
The glass wall allows the window to flood the master bath with natural lighting.
Email
Save
Coastal Living
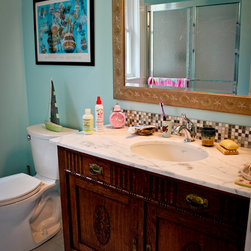
The daughter's bathroom needed to be elegant. The vanity piece is made to look like antique furniture.
Email
Save
Coastal Living
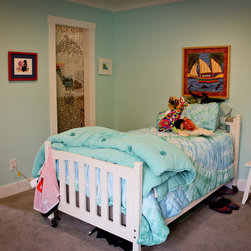
The daughter did not want a door going into the walk-in closet, so it is divided and accented with hanging string beads in lieu of a traditional door.
Email
Save
Coastal Living
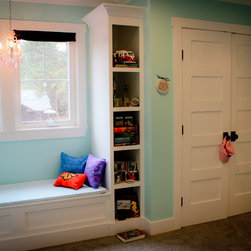
The daughter wanted a place to read, so a small book niche and window seat were part of the design. A small shallow closet provides a place to store shoes and toys.
Email
Save
Coastal Living
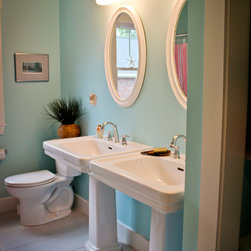
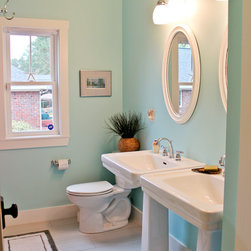
The boy's bathroom has two pedestal vanities.
Email
Save
Coastal Living
Natural lighting, wherever possible in a bathroom, is a must.
Email
Save
Coastal Living
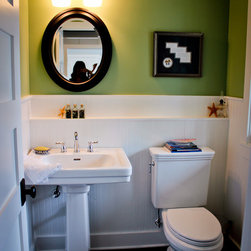
The powder room has a modified wainscot with a small ledge for displaying soaps and novelty items
Email
Save
Coastal Living
Embed photo
Open Photo in New Window...