

Collins Ranch Remodel
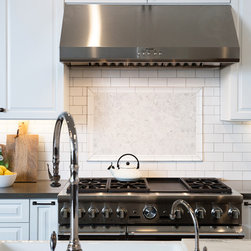
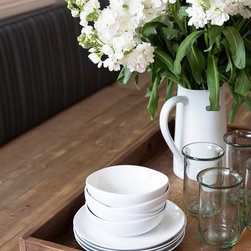
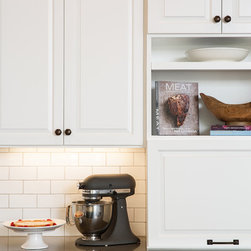
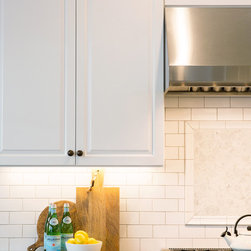
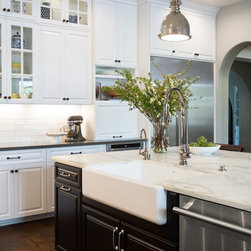
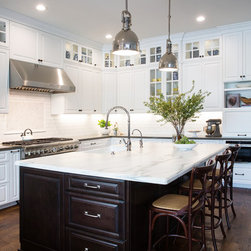
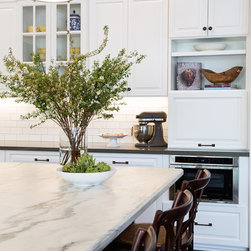
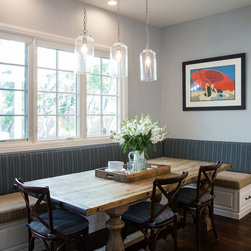
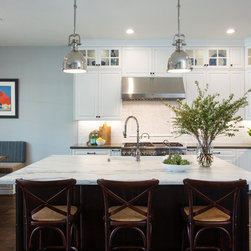
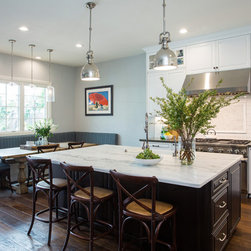
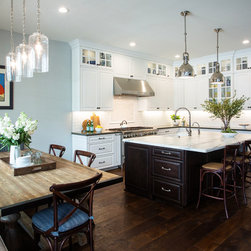
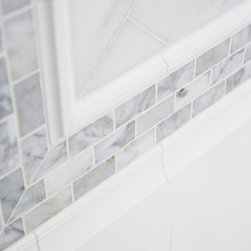
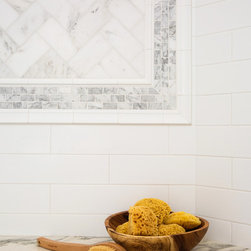
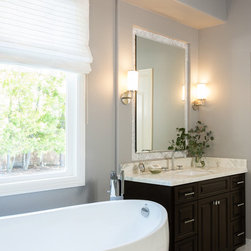
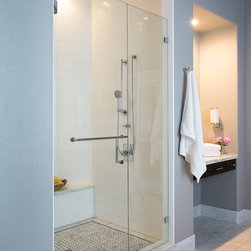
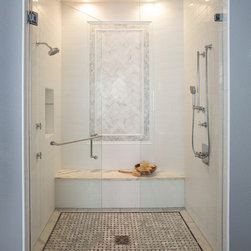
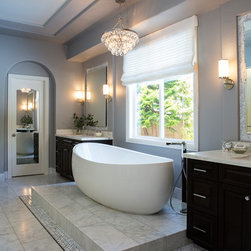
The main floor of this house was a maze in it's original state. The kitchen was completely blocked from the main entrance and all rooms were enclosed. With 2 young children and very busy household this family wanted to open things up and make the main floor better functioning while also revamping the very dated kitchen and master bathroom spaces. The space plan was dramatically transformed by removing some unnecessary walls and creating a visible passageway from the front entry to the kitchen. The family room area is open to the kitchen, we improved upon this space by removing an unused fireplace and relocating the tv area across from the kitchen island (not shown). We relocated the doors to the outside living area and installed a built-in bench and new windows in their place so as to incorporate a breakfast nook area that is open to the kitchen. Thus making this kitchen and family room a multi-functional space that is perfect for a busy family. The master bathroom footprint remained the same however we removed the massive built-in tub deck and replaced it with a raised platform and installed a sleek freestanding tub. They wanted a classic space with a contemporary twist, longing for a bathroom you might find at an upscale hotel. We accomplished this with modern plumbing fixtures, the *BLING* chandelier and sculptural tub but kept the tile selections classic and timeless.
Project Year: 2015
Project Cost: $150,001 - $200,000