Compact with Character
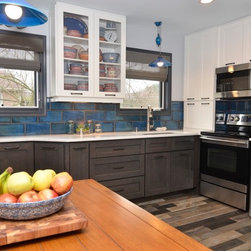
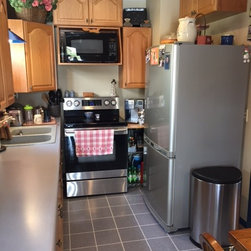
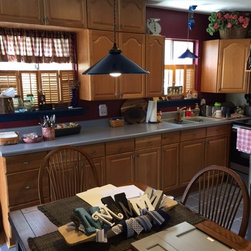
This open floorplan with many hallways and door openings started with a very tight U-shape corner with the appliance doors opening to each other. By eliminating an unnecessary return wall the frig, and the stove could be side by side to create a more accessible L-shape kitchen. Windows and doors break up a lot of the wall space but cabinets to the countertop and more drawers help to keep easy to access storage and wider walk-through space. To avoid possible combustion issues the side walls and back wall were tiled all around the stove.
Tile was self installed and provided by the client.
Tile was self installed and provided by the client.
Project Year: 2017
Project Cost: $10,001 - $25,000