Complete Basement Transformation
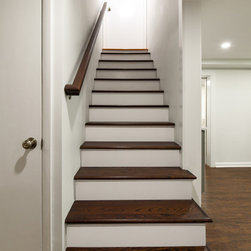
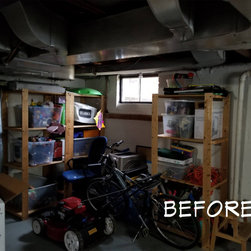
Our client wanted to utilize her unfinished basement, adding more space to the home, and making her lifestyle more comfortable and convenient.
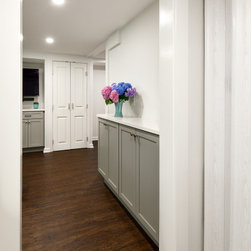
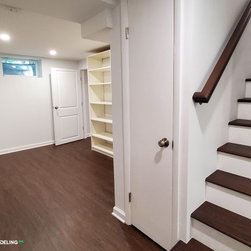
Our design team created a multi-purpose basement design that accommodated her wishlist while keeping a smooth flow of traffic.
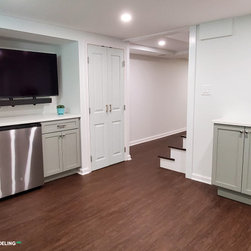
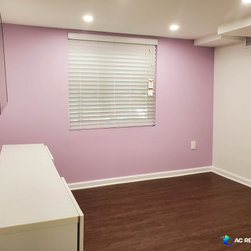
One side of the basement was partly finished but had no walls. Here we divided the open space into a bedroom with a closet and a small living area.
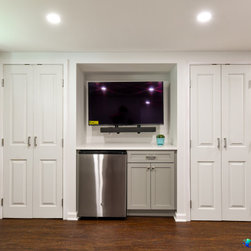
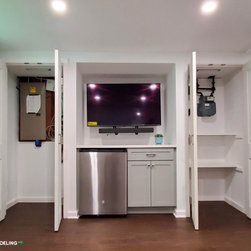
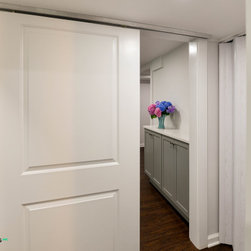
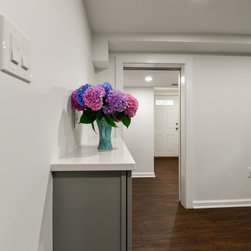
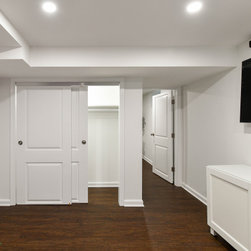
The other side was completely unfinished. We created an entertaining room, where we concealed the electrical box and the water meter behind closet doors. This gave our client extra storage while still having easy access to the utilities.
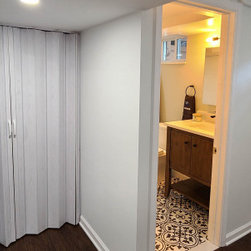
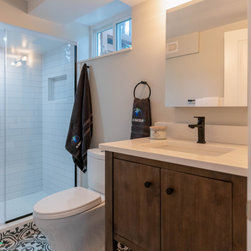
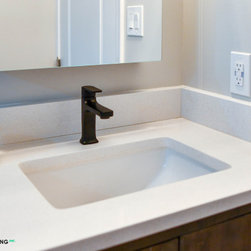
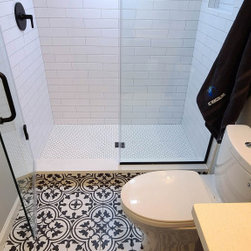
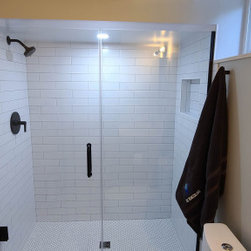
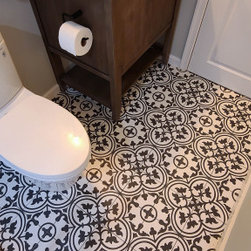
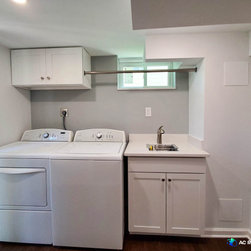
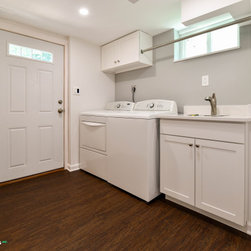
In the last area of the basement, we added a gorgeous full bath and a convenient laundry area.
Our design team created a multi-purpose basement design that accommodated her wishlist while keeping a smooth flow of traffic.
One side of the basement was partly finished but had no walls. Here we divided the open space into a bedroom with a closet and a small living area.
The other side was completely unfinished. We created an entertaining room, where we concealed the electrical box and the water meter behind closet doors. This gave our client extra storage while still having easy access to the utilities.
In the last area of the basement, we added a gorgeous full bath and a convenient laundry area.
Project Year: 2020
Project Cost: $50,001 - $75,000
Country: United States
Others who worked on this project: Felicia Evans Photography