Complete Transitional Kitchen Remodel
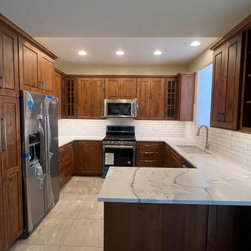
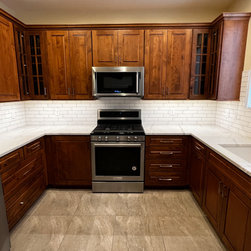
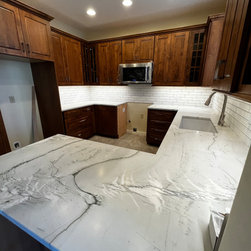
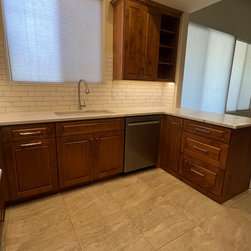
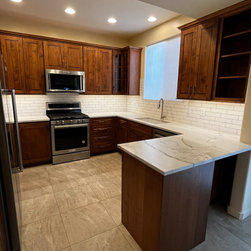
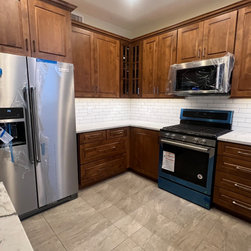
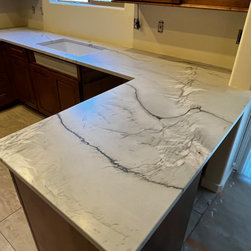
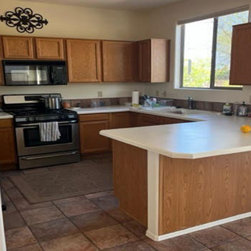
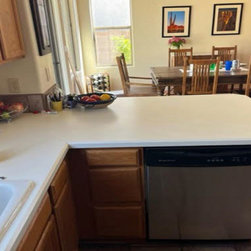
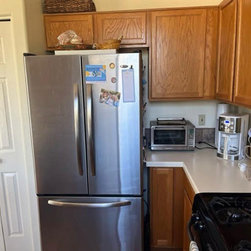
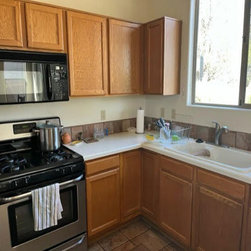
The objective for this project was to improve the storage space, the workspace and open the area to fit two people cooking and cleaning together. The main problem was the appliances were installed too close to each other, which only allowed one person to be working at a time. The fridge was installed close to the stove which is perfect for a one-person kitchen but in this case, it made it hard for someone to open the fridge while another person was using the stove. Another thing we noticed was that the dishwasher was installed in the peninsula, perpendicular to the sink, making it difficult to have one person loading dishes in the dishwasher while someone else rinses them off. Again, a perfect arrangement when you only have one person in the kitchen. The challenge was to work with a space that was designed for one person and turn it into a kitchen for two. The customer wanted to replace the existing tile all throughout the first floor, so we took advantage of this and chose a tile that matched with both the southwestern style of the house and the transitional style of the new kitchen. We decided to use a 20x20 porcelain tile in a grey tone to make it work with the rest of the house. The cabinetry in this project is fabricated by DeWils, it is made of Alder wood, with a Salem Maple finish. We used a combination of Raised panel and Mullion doors for the upper cabinets to give the appearance of a more open space. First, we extended the wall for the fridge and pantry and added a larger cabinet next to the fridge with two deep drawers and more space on the countertop for prepping. And a larger upper cabinet with more storage space. We added a Le-Mans cabinet on the left side of the stove, which can be opened all the way by the person cooking while the other person is grabbing something from the fridge. The dishwasher was installed parallel to the sink. And we maximize the storage space in the peninsula with a three-drawer cabinet and another cabinet for baking trays and cutting boards. The customer wanted to save a space in the peninsula for a stool. We saved that space and added a small cabinet with doors. For the countertops we used a Mont Blanc Quartzite slab in a light gray with black and white veins to contrast the pure white from the backsplash and the wood from the cabinetry. And at the same time matching the tones of the floor tile.
Project Year: 2023
Project Cost: $50,001 - $75,000