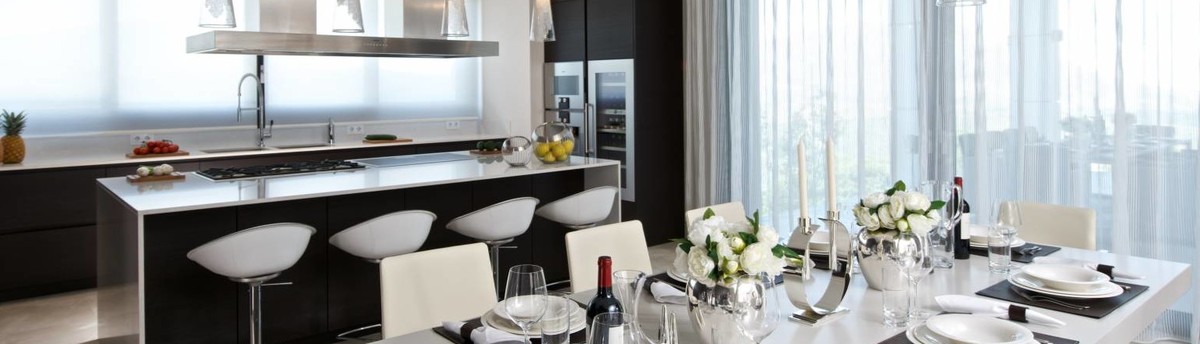

Concept of Urban Abode
Concept of Urban Family Dwelling
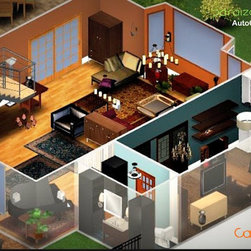
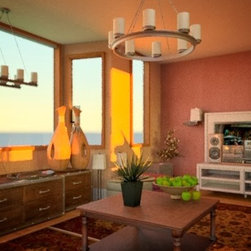
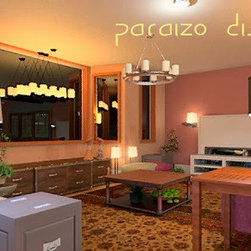
3 Story Floorplan, Home Office, Open Concept Kitchen and Bar,
Spacious outdoors, 2nd story patio deck.
1st Floor is an Adult Shindig - 2nd Floor Private chambers and utilities room
3rd Floor was designed for Adolescent Study and Play.
3 Story Floorplan, Home Office, Open Concept Kitchen and Bar,
Spacious outdoors, 2nd story patio deck.
1st Floor is an Adult Shindig - 2nd Floor Private chambers and utilities room
3rd Floor was designed for Adolescent Study and Play.
Project Year: 2011
Project Cost: $200,001 - $500,000
Country: United States
Others who worked on this project: