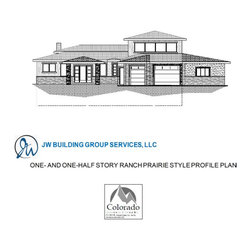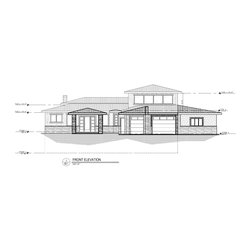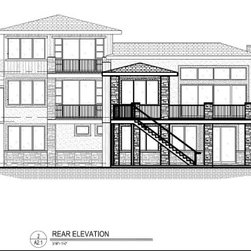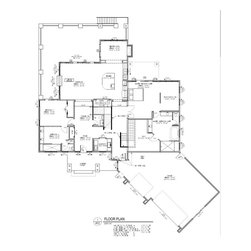

Concept Ranch Profile Plan
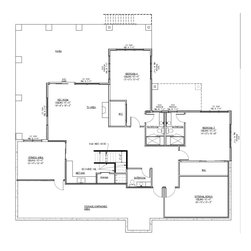
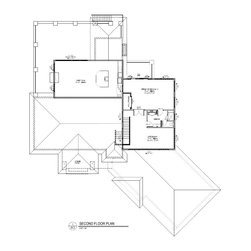
New Home profile plan for a one (1) and 1/2 story ranch Prairie style home on a walk-out foundation with finished main, lower and upper-level living areas. The main level consists of oversized master bedroom suite, secondary guest bedroom, expansive family room with open kitchen and intimate dining hearth room with fireplace and deck access. The lower level provides for the additional third and fourth bedrooms each w/ ¾ private baths and ½ bath, recreation room with wet bar and adjacent fitness area. The upper level off the private secondary stairway provides for a home office/study or fifth bedroom with ¾ bath and adjacent loft bonus room.
Estimated or approx. finished SF areas.
• Main level approx. 2,766 SF and Second level approx. 870 SF
• Lower-level walk-out foundation with approx. 2,167 SF
• Three (3) car attached garage approx. 1048 SF
• Deck Off Great Room with Partial Covered Roof Area including decks off main level master suite and/or deck off upper-level office/guest suite
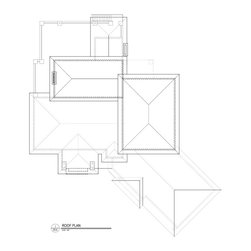
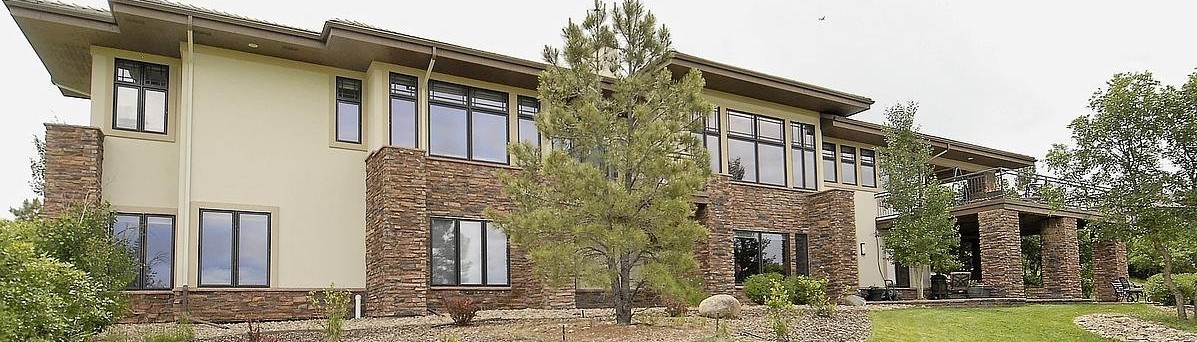
Exterior elevation includes a low-profile concrete tile and/or standing seam metal roofing combination. Proposed Exterior elevation also includes hard coat stucco and/or cultured stone, vertical board and batten siding, cedar garage doors and abundant windows/doors per Owner specifications and/or HOA design guidelines.
Estimated or approx. finished SF areas.
• Main level approx. 2,766 SF and Second level approx. 870 SF
• Lower-level walk-out foundation with approx. 2,167 SF
• Three (3) car attached garage approx. 1048 SF
• Deck Off Great Room with Partial Covered Roof Area including decks off main level master suite and/or deck off upper-level office/guest suite
Exterior elevation includes a low-profile concrete tile and/or standing seam metal roofing combination. Proposed Exterior elevation also includes hard coat stucco and/or cultured stone, vertical board and batten siding, cedar garage doors and abundant windows/doors per Owner specifications and/or HOA design guidelines.
Project Year: 2022