
Contemporary 3 Tone Kitchen
The existing space in the eating area was too small for a family of four let alone a family who entertains. They loved the kitchen space but the style did not showcase their lovely home.
Needs:
Wanted an ornate, detailed look with quality cabinets.
Wanted to 48” range with an up-vent hood because she cooked.
Needed more tall storage for things to be behind closed doors.
Wanted a message organizer in the kitchen area but hidden from direct view.
Wanted seating for 8 with room to grow.
Storage for 3 complete sets of family china service.
Solutions:
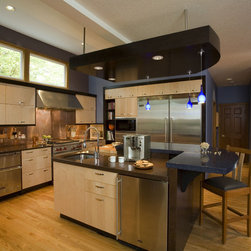
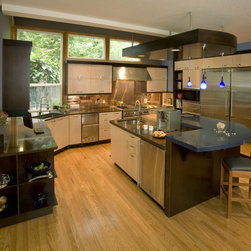
3 colors of cabinets were used to create a focal point within the space.
Cabinets are a heavily molded door style and furniture details for ornateness
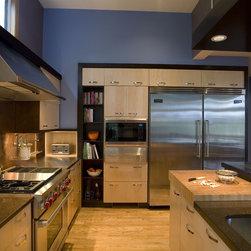
Due to vaulted ceiling the range with hood could only go on the common wall with the
second story of the house.
We incorporated a tall pantry next to the refrigerator for can goods.
By the eating area a tall pantry for dry goods was incorporated with a hidden microwave. There is a third tall pantry incorporated for kid storage of art supplies that are used at the dining table.
Between the two tall cabinets is a message organizer area for the family to use
We moved the office area and removed a load bearing wall to utilize this space for the eating area. A built in hutch was created to house the clients 3 sets of family china.
The wood floor was continued into the family room, as well as, the cabinetry was changed out to match. Overall, a successful great room
Needs:
Wanted an ornate, detailed look with quality cabinets.
Wanted to 48” range with an up-vent hood because she cooked.
Needed more tall storage for things to be behind closed doors.
Wanted a message organizer in the kitchen area but hidden from direct view.
Wanted seating for 8 with room to grow.
Storage for 3 complete sets of family china service.
Solutions:
3 colors of cabinets were used to create a focal point within the space.
Cabinets are a heavily molded door style and furniture details for ornateness
Due to vaulted ceiling the range with hood could only go on the common wall with the
second story of the house.
We incorporated a tall pantry next to the refrigerator for can goods.
By the eating area a tall pantry for dry goods was incorporated with a hidden microwave. There is a third tall pantry incorporated for kid storage of art supplies that are used at the dining table.
Between the two tall cabinets is a message organizer area for the family to use
We moved the office area and removed a load bearing wall to utilize this space for the eating area. A built in hutch was created to house the clients 3 sets of family china.
The wood floor was continued into the family room, as well as, the cabinetry was changed out to match. Overall, a successful great room
Project Year: Pre-2005
Country: United States
Zip Code: 97007