SALE
Sale
Sign In
Join as a Pro
History of Houzz
PHOTOS
KITCHEN & DINING
Kitchen
Dining Room
Pantry
Great Room
Shop Kitchen & Dining
Kitchen & Dining Furniture
Bar Stools
Tile
Sinks & Faucets
Appliances
Tabletop
Cabinets & Storage
Knobs & Pulls
Chandeliers
Pendant Lights
Cookware & Bakeware
Tools & Gadgets
BED & BATH
Bathroom
Powder Room
Bedroom
Baby & Kids
Shop Bed & Bath
Bathroom Vanities
Bathroom Lighting
Bathroom Sinks
Faucets
Tile
Showers
Bathtubs
Bath Accessories
Bedroom Decor
Beds & Headboards
Bedding
Lamps
LIVING
Living Room
Family Room
Sunroom
Home Theater
Shop Living
Home Decor
Coffee & Accent Tables
Rugs
Sofas & Sectionals
Armchairs & Accent Chairs
Lamps
Artwork
Media Storage
Bookcases
Fireplaces & Accessories
Decorative Accents
Pillows & Throws
OUTDOOR
Landscape
Patio
Deck
Pool
Shop Outdoor
Outdoor Furniture
Outdoor Decor
Outdoor Lighting
Outdoor Lounge Sets
Pool & Spa
Lawn & Garden
Pots & Planters
Fire Pits & Accessories
Outdoor Cooking
Outdoor Structures
Backyard Play
Holiday Decor
MORE ROOMS
Exterior
Entry
Hall
Home Office
Staircase
Basement
Laundry
Garage
Shed
Gym
Home Bar
Storage & Closet
Kids' Room
Nursery
Playroom
Wine Cellar
Porch
Balcony
FIND PROFESSIONALS
DESIGN & REMODELING
Architects & Building Designers
Design-Build Firms
General Contractors
Home Builders
Interior Designers
Kitchen & Bathroom Designers
Kitchen & Bathroom Remodelers
OUTDOOR & GARDEN
Landscape Architects
Landscape Contractors
Swimming Pool Builders
Deck & Patio Builders
Stone, Pavers & Concrete
Fence Contractors
Driveway Installation
Hot Tub & Spa Dealers
Gardeners
HOME IMPROVEMENT
Building Supplies
Cabinets & Cabinetry
Carpet Dealers
Door Dealers
Fireplaces
Garage Door Sales
Handyman
Hardwood Flooring Dealers
Paint & Wall Coverings
Siding & Exteriors
Tile, Stone & Countertops
Window Dealers
HOME SERVICES
Air Conditioning & Heating
Electricians
Furniture Repair & Upholstery
Garage Door Repair
Home Stagers
Movers
Painters
Pest Control
Plumbers
Roofing & Gutters
Spa & Pool Maintenance
Tree Services
STORIES & ADVICE
STORIES FROM HOUZZ
For Pros
Most Popular
Houzz Tours
Kitchen Guides
Bathroom Guides
Decorating Guides
Cost Guides
More Rooms
Remodeling
Architecture
Landscape Design
Garden Guides
Your First House
Working With Pros
Fun Houzz
Life
Inside Houzz
HOUZZ TV
HOUZZ RESEARCH
HOUZZ DISCUSSIONS
Design Dilemma
Before & After
Polls
Pro-to-Pro
GARDENWEB DISCUSSIONS
Westfall Design Studio
Home Improvement Professionals
,
Landscape Architects & Landscape Designers
5
Reviews
Review me
Contact Me
Click to Call
Website
Overview
Projects
Ideabooks
Reviews
Questions
Activity
Westfall Design Studio
5
Reviews
From
Message
I confirm this is a personal project inquiry and not a promotional message or solicitation.
Projects
All Projects
Private Residence - Diablo Grande
Thunderbird
Country Club Drive
French Country
Contemporary Backyard Makeover
Contemporary Mediterranean
Contemporary Farmhouse
Front Entry Gate
Hartley Drive
Backyard Renovation
Contemporary Bluff Residence
Napa Style Residence
Traditional Residence with a European Influence
Hillside Spanish Residence
Spanish/Mediterranean Residence
Contemporary Residence
Contemporary Bluff Residence
Country: United States
Guests enter the property down a long drive which terminates at a large circular drop-off area. As they come around the bend in the drive, a view of the contemporary home unfolds in front of them.
Email
Save
Contemporary Bluff Residence
All of the plantings throughout the property were done in masses with a linear theme to complement the massing in the architecture.
Email
Save
Contemporary Bluff Residence
All of the plantings throughout the property were done in masses with a linear theme to complement the massing in the architecture.
Email
Save
Contemporary Bluff Residence
Visitors to the home travel to the front door through a staggered walk of overlapping rectangular concrete walks. The low stone wall begins on the inside of the house and shoots out into the lansdcape creating the connection between the architecture and the landscape.
Email
Save
Contemporary Bluff Residence
Visitors to the home travel to the front door through a staggered walk of overlapping rectangular concrete walks. The linear windows in the home look out onto the entry courtyard space. A mock water feature with silver ornamental grasses and gravel follows the entry walk to the front door.
Email
Save
Contemporary Bluff Residence
A styalized "water feature" using a meandering steel edging, decorative gravel, and Blue Fescue complements the front entry walk and courtyard space.
Email
Save
Contemporary Bluff Residence
A medium height stone wall provides a separation from the front driveway and the more private backyard spaces. Rectangular concrete pads and linear mass plantings continue the contemporary feel of the landscape.
Email
Save
Contemporary Bluff Residence
A medium height stone wall provides a separation from the front driveway and the more private backyard spaces. Rectangular concrete pads and linear mass plantings continue the contemporary feel of the landscape.
Email
Save
Contemporary Bluff Residence
Slate paving used throughout the interior is continued onto the exterior terraces strengthening the interior and exterior connection.
Email
Save
Contemporary Bluff Residence
Enjoying the fire pit area allows you to look back at the rear of the residence and the raised dining terrace.
Email
Save
Contemporary Bluff Residence
Slate paving used throughout the interior is continued onto the exterior terraces strengthening the interior and exterior connection. The architecture was inspired by mid-century detailing including the steel "spider leg" beams that extend out into the exterior creating a covered outdoor room.
Email
Save
Contemporary Bluff Residence
The pool terrace steps down from the main house level and continues the linear theme of the project. The exterior was set up with different outdoor rooms. A fire pit space is in the distance, the upper dining terrace is to the right.
Email
Save
Contemporary Bluff Residence
The pool terrace steps down from the main house level and continues the linear theme of the project. The exterior was set up with different outdoor rooms. A fire pit space is in the distance, the upper dining terrace is to the right.
Email
Save
Contemporary Bluff Residence
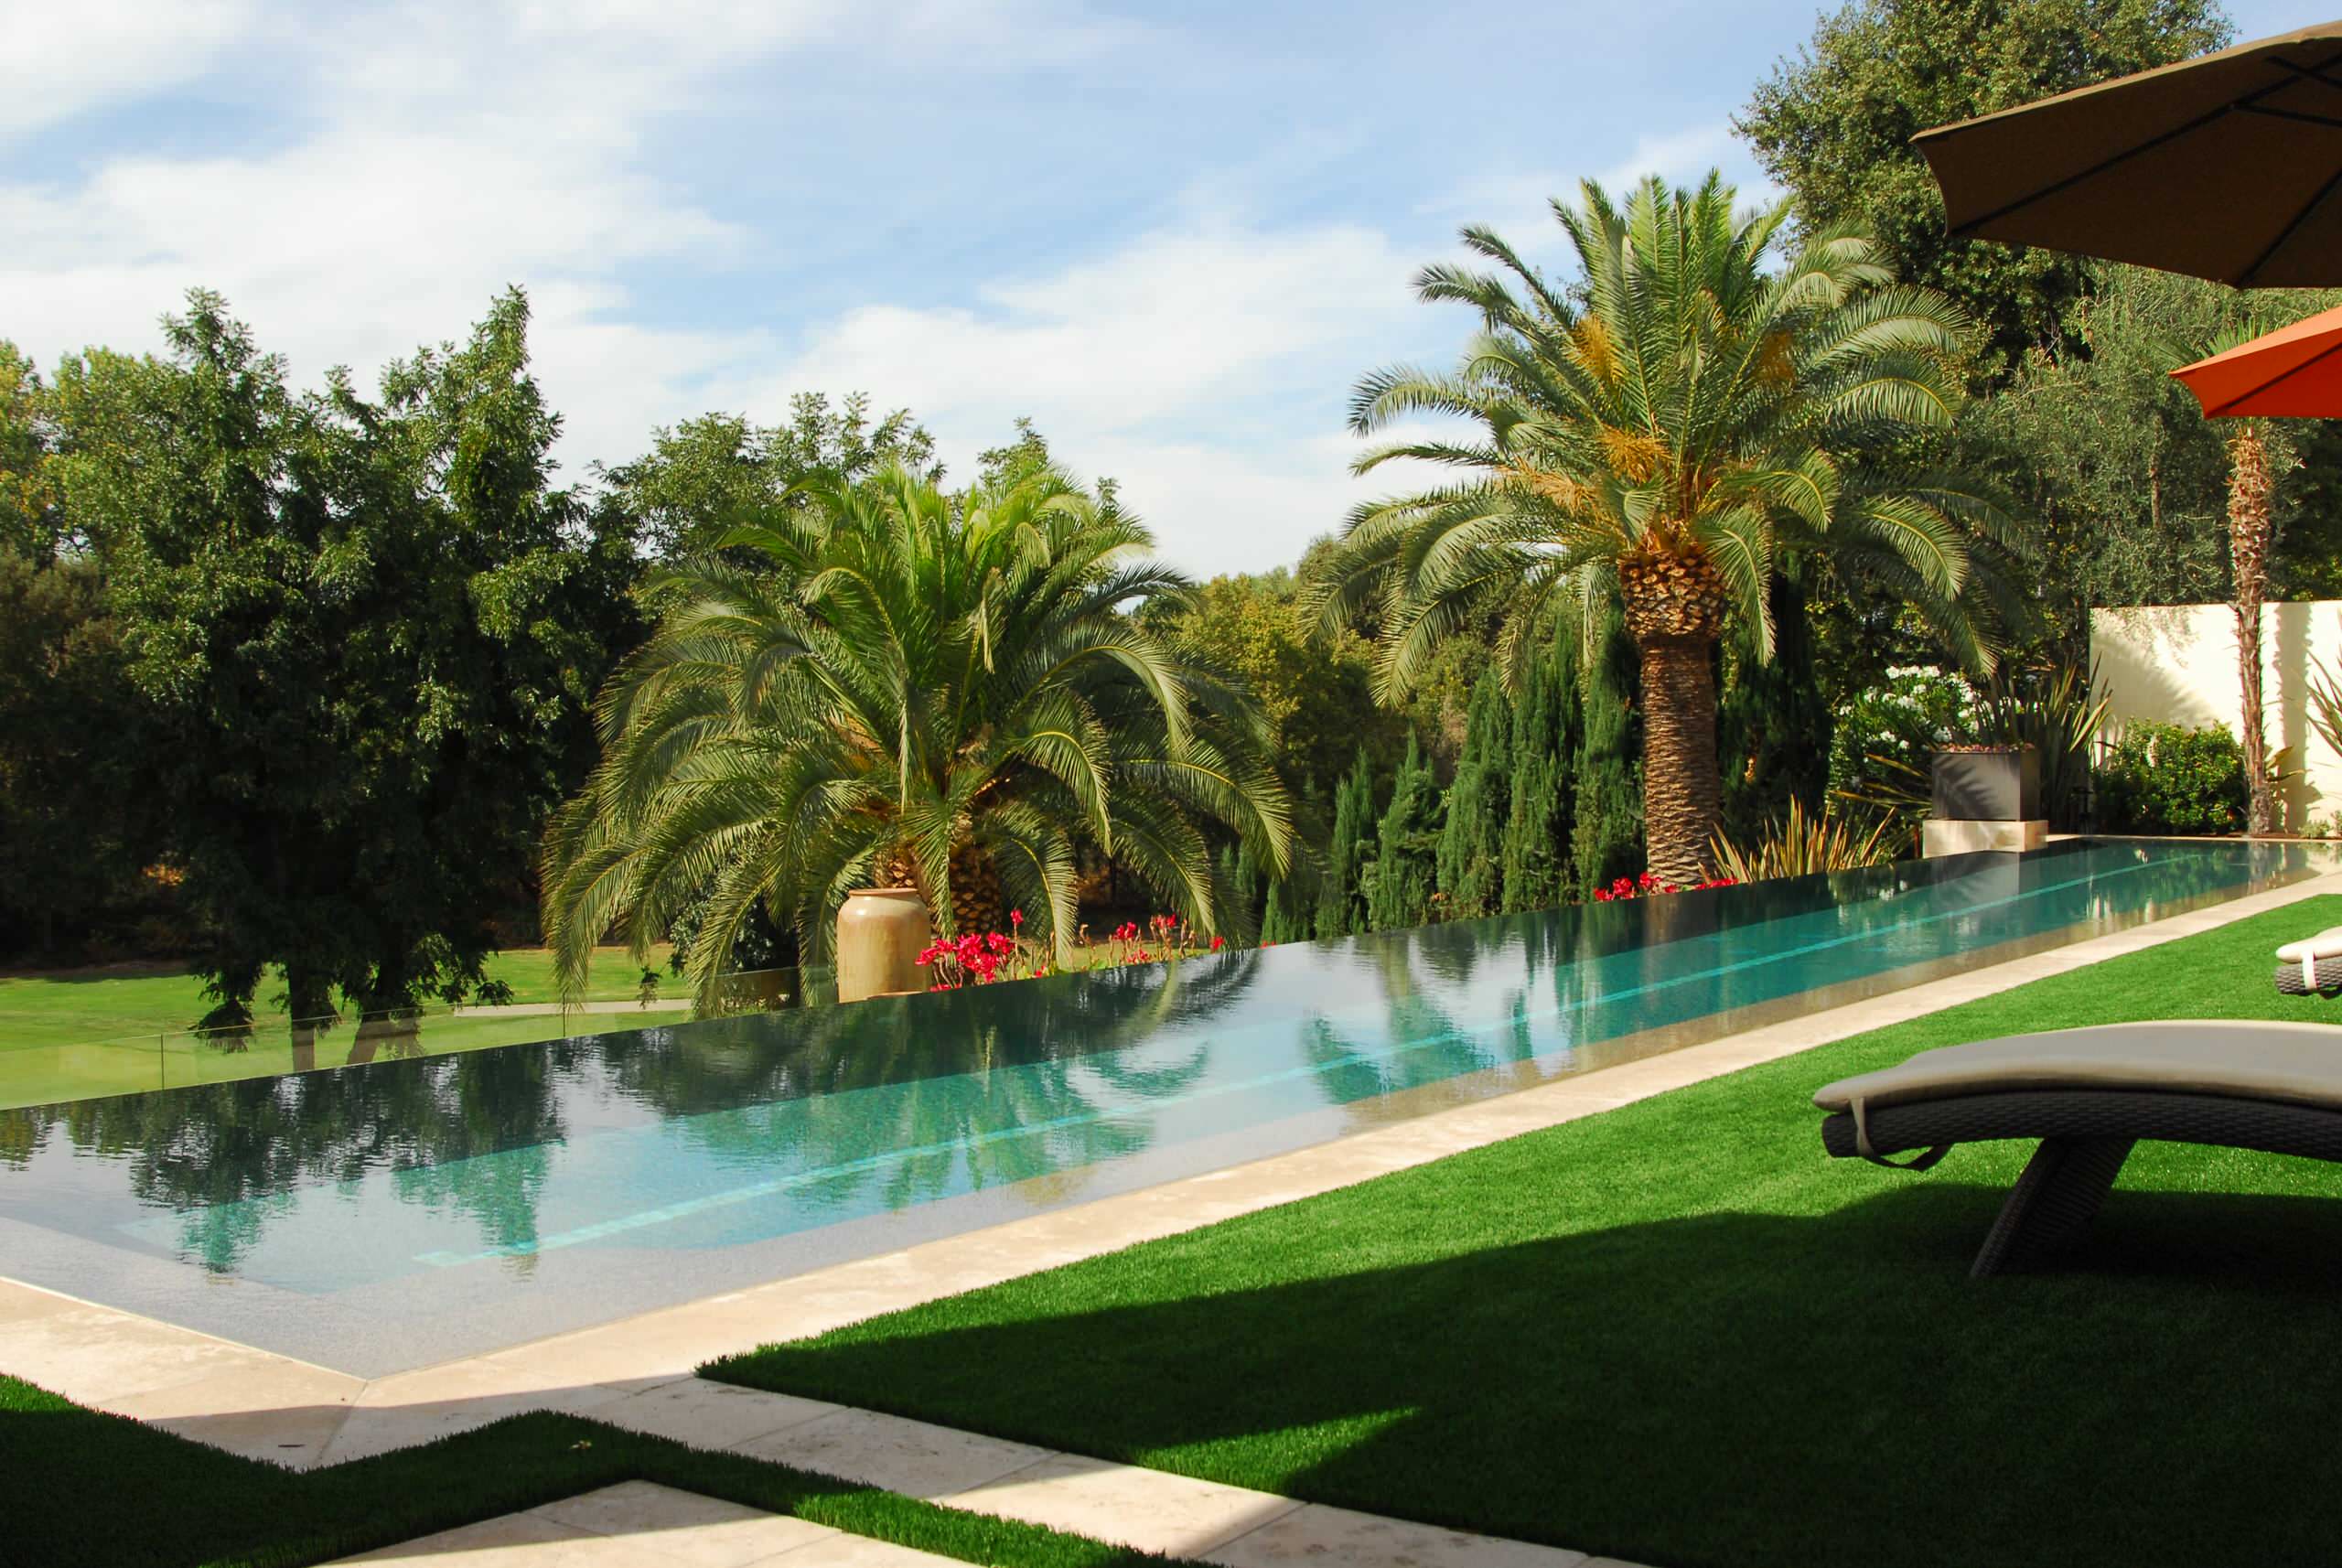
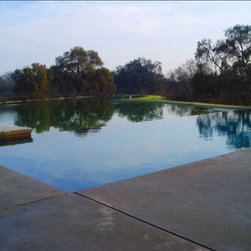
The beautiful view toward the lake beyond the infinity edge pool. The native oak trees reflect in the still water of the lake and the pool.
Email
Save
Contemporary Bluff Residence
Slate paving used throughout the interior is continued onto the exterior terraces strengthening the interior and exterior connection. The architecture was inspired by mid-century detailing including the steel "spider leg" beams that extend out into the exterior creating a covered outdoor room. The...
Email
Save
Contemporary Bluff Residence
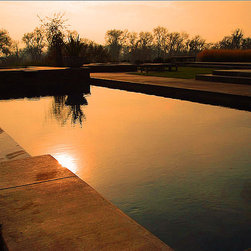
Sunset View of the pool overlooking the bluff in the distance.
Email
Save
Contemporary Bluff Residence
Embed photo
Open Photo in New Window...