
Contemporary Chalet
A rural type of house, which is intended to provide the feeling of a mountain house, far away from the curious looks and the monotonous daily life– type Shale.
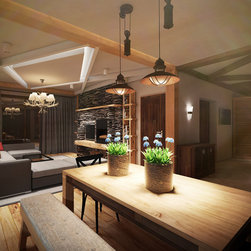
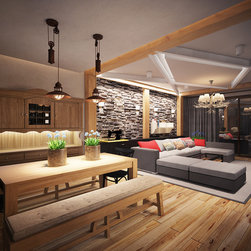
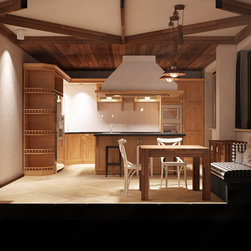
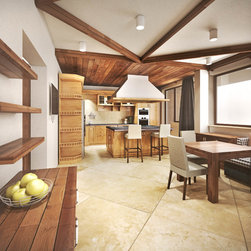
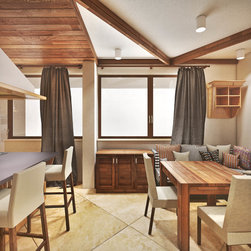
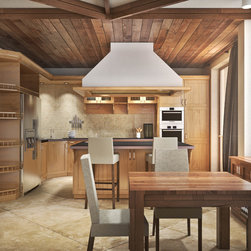
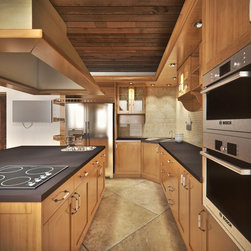
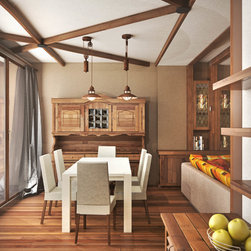
Allocation and functions: the main challenge that had to be solved was the design of the big Г – shaped premise into several functional zones without visual partition between them by walls or tall furniture. For the rest of the interior of the house we had to find decisions corresponding to the style but at the same time excluding considerable furnishing components, thus providing optimization of the budget for design implementation.
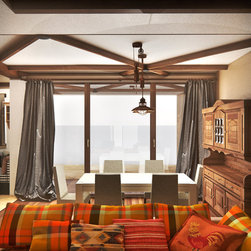
Entering the front door, you proceed through a vestibule with several stairs that lead to a corridor taking you to the main premise, office and bathroom on this floor and the staircase that leads to the floor with bedrooms. The dining room and the sitting room are connected by means of large glass walls with doors that lead to the winter garden and the back yard where a summer kitchen and an outdoor dining room are located.
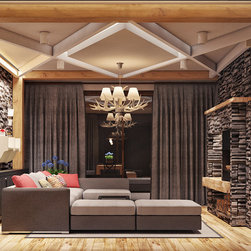
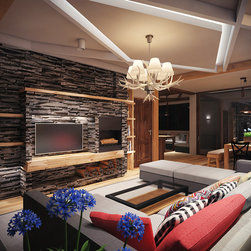
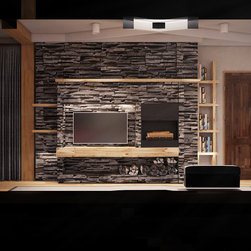
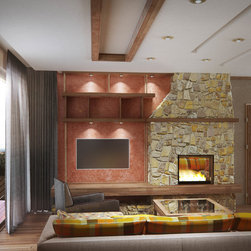
Colors and design: the colors are warm earth tones typical for mountain houses. Several groups of natural materials are applied to achieve the feeling of Shale. Ceilings are painted mainly in white, comprising of details and parts of massive beams forming shapes. Lighting is divided into several types of zones – direct, diffuse and decorative lighting. The fireplace built of natural stone constitutes the second attracting point, after the kitchen premise of solid space and materials.
Allocation and functions: the main challenge that had to be solved was the design of the big Г – shaped premise into several functional zones without visual partition between them by walls or tall furniture. For the rest of the interior of the house we had to find decisions corresponding to the style but at the same time excluding considerable furnishing components, thus providing optimization of the budget for design implementation.
Entering the front door, you proceed through a vestibule with several stairs that lead to a corridor taking you to the main premise, office and bathroom on this floor and the staircase that leads to the floor with bedrooms. The dining room and the sitting room are connected by means of large glass walls with doors that lead to the winter garden and the back yard where a summer kitchen and an outdoor dining room are located.
Colors and design: the colors are warm earth tones typical for mountain houses. Several groups of natural materials are applied to achieve the feeling of Shale. Ceilings are painted mainly in white, comprising of details and parts of massive beams forming shapes. Lighting is divided into several types of zones – direct, diffuse and decorative lighting. The fireplace built of natural stone constitutes the second attracting point, after the kitchen premise of solid space and materials.
Project Year: 2014
Project Cost: GBP 100,001 - GBP 150,000
Country: Bulgaria