SALE
Sale
Sign In
Join as a Pro
History of Houzz
PHOTOS
KITCHEN & DINING
Kitchen
Dining Room
Pantry
Great Room
Shop Kitchen & Dining
Kitchen & Dining Furniture
Bar Stools
Tile
Sinks & Faucets
Appliances
Tabletop
Cabinets & Storage
Knobs & Pulls
Chandeliers
Pendant Lights
Cookware & Bakeware
Tools & Gadgets
BED & BATH
Bathroom
Powder Room
Bedroom
Baby & Kids
Shop Bed & Bath
Bathroom Vanities
Bathroom Lighting
Bathroom Sinks
Faucets
Tile
Showers
Bathtubs
Bath Accessories
Bedroom Decor
Beds & Headboards
Bedding
Lamps
LIVING
Living Room
Family Room
Sunroom
Home Theater
Shop Living
Home Decor
Coffee & Accent Tables
Rugs
Sofas & Sectionals
Armchairs & Accent Chairs
Lamps
Artwork
Media Storage
Bookcases
Fireplaces & Accessories
Decorative Accents
Pillows & Throws
OUTDOOR
Landscape
Patio
Deck
Pool
Shop Outdoor
Outdoor Furniture
Outdoor Decor
Outdoor Lighting
Outdoor Lounge Sets
Pool & Spa
Lawn & Garden
Pots & Planters
Fire Pits & Accessories
Outdoor Cooking
Outdoor Structures
Backyard Play
Holiday Decor
MORE ROOMS
Exterior
Entry
Hall
Home Office
Staircase
Basement
Laundry
Garage
Shed
Gym
Home Bar
Storage & Closet
Kids' Room
Nursery
Playroom
Wine Cellar
Porch
Balcony
FIND PROFESSIONALS
DESIGN & REMODELING
Architects & Building Designers
Design-Build Firms
General Contractors
Home Builders
Interior Designers
Kitchen & Bathroom Designers
Kitchen & Bathroom Remodelers
OUTDOOR & GARDEN
Landscape Architects
Landscape Contractors
Swimming Pool Builders
Deck & Patio Builders
Stone, Pavers & Concrete
Fence Contractors
Driveway Installation
Hot Tub & Spa Dealers
Gardeners
HOME IMPROVEMENT
Building Supplies
Cabinets & Cabinetry
Carpet Dealers
Door Dealers
Fireplaces
Garage Door Sales
Handyman
Hardwood Flooring Dealers
Paint & Wall Coverings
Siding & Exteriors
Tile, Stone & Countertops
Window Dealers
HOME SERVICES
Air Conditioning & Heating
Electricians
Furniture Repair & Upholstery
Garage Door Repair
Home Stagers
Movers
Painters
Pest Control
Plumbers
Roofing & Gutters
Spa & Pool Maintenance
Tree Services
STORIES & ADVICE
STORIES FROM HOUZZ
For Pros
Most Popular
Houzz Tours
Kitchen Guides
Bathroom Guides
Decorating Guides
Cost Guides
More Rooms
Remodeling
Architecture
Landscape Design
Garden Guides
Your First House
Working With Pros
Fun Houzz
Life
Inside Houzz
HOUZZ TV
HOUZZ RESEARCH
HOUZZ DISCUSSIONS
Design Dilemma
Before & After
Polls
Pro-to-Pro
GARDENWEB DISCUSSIONS
John Robert Wiltgen Design, Inc.
Home Improvement Professionals
,
Bathroom Remodelers
,
Home Remodeling
,
Kitchen Remodelers
8
Reviews
Review me
Contact Me
Click to Call
Website
Overview
Projects
Ideabooks
Reviews
Questions
Activity
John Robert Wiltgen Design, Inc.
8
Reviews
From
Message
I confirm this is a personal project inquiry and not a promotional message or solicitation.
Projects
All Projects
Award Winning Modern Chicago Suite
Urban Chicago Apartment
Contemporary Lincoln Park Luxury Apartment
Asian Inspired Winnetka Residence
Modern Chicago Penthouse
Modern Carlyle Suite
Modern Vintage Lincoln Park Residence
Contemporary Schaumburg Master Bathroom
Contemporary Chicago Ecologic Loft
Traditional Inverness Renovation
Contemporary Lakeview Luxury Apartment
Contemporary Fordham Penthouse
Contemporary Chicago Penthouse
Contemporary Chicago Two Bedroom Condo
Traditional Bucktown Dream House
Traditional Chicago Residence
Traditional Millennium Park Apartment
Contemporary Chicago Suburban Residence
Traditional Drake Towers Renovation
Modern Chicago Apartment
Traditional Chicago Apartment
Egyptian Chicago Residence
Contemporary Downtown Chicago Rooftop Lounge
Contemporary Chicago Emerald Lounge
Contemporary Chicago Emerald Lounge
Country: United States
John Robert Wiltgen Design Inc
Email
Save
The Emerald
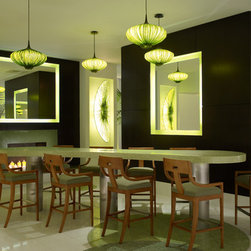
Various lighting sources were utilized in Club Emerald; in-floor fixtures illuminate the draperies, colored LEDs highlight architectural details, decorative pendants add style, and recessed cans light the table tops. The system is controlled by a computer that enables various lighting scenes.
Email
Save
The Emerald
The grand two story atrium connects the North and South towers. The door man's station is made from bamboo panels finished with a dark water based stain. Concealed architectural lighting grazes the rippled two story wall made from natural mineral panels; wave-like shadows simulate abstract art. The...
Email
Save
The Emerald
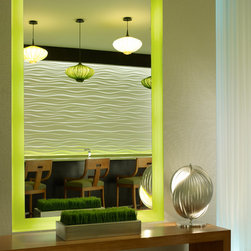
Back lit mirrors function as art providing infinite views of the dramatic design.
Email
Save
The Emerald
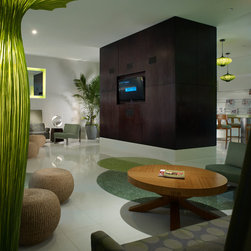
The Green Room features a wide-screen TV, surround sound, and couture furnishings. The rich dark bamboo wall houses A/V components and separates the Green Room from the Board Room.
Email
Save
The Emerald
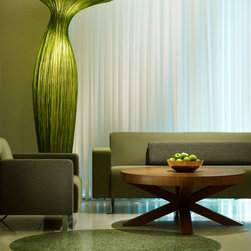
The entrance to Club Emerald reveals one of its several lounge areas. The cocktail table, made from renewable resources, is constructed from fallen Alder branches. Green Guard Certified high-back settees create intimate seating groups.
Email
Save
The Emerald
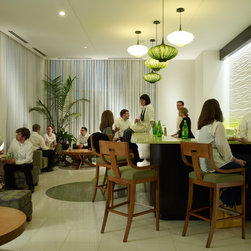
The open Boardroom epitomizes our design team's vision to create a condominium lobby that inspires social interaction. A custom bar-height conference table seats up to a dozen. Striking and functional, the table houses a concealed electrical hub for electronics.
Email
Save
The Emerald
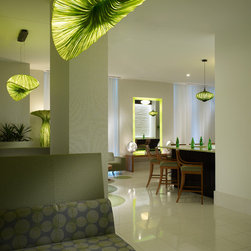
Each and every item in the Emerald lobby, was chosen for its style and environmental qualities. The team at John Robert Wiltgen Design, Inc. created a space where chic design co-exists with earth friendly materials.
Email
Save
The Emerald
Email
Save
The Emerald
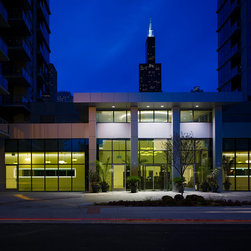
Emerald is two glass, concrete and steel towers designed by Pappageorge/Haymes, Ltd. We conceived the lobby to promote social activity and interaction among the residents. It is filled with innovative eco-chic products from flooring and wall finishes, to a state-of-the-art lighting system which...
Email
Save
The Emerald
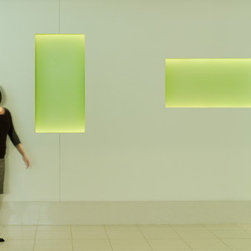
The South tower gallery features a collection of back lit rectangular boxes illuminated by an LED system, which operates at twenty-five percent of the cost of incandescent lighting. This technology produces stunning results and is the ultimate form of "green" illumination.
Email
Save
The Emerald
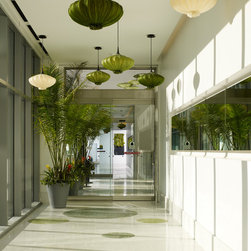
Symmetrical galleries flank the two story atrium entrance. Back lit mirrors installed at eye level reflect residents and their guests integrating them into the interior architecture.
Email
Save
The Emerald
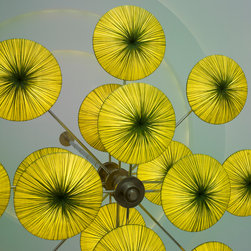
Suspended from a circular stepped ceiling, the massive chandelier in the two story atrium creates drama. The shades are made from treated crushed silk stretched over a metal frame. This organic-inspired light fixture is illuminated by fluorescent bulbs and backlit by hidden light emitting diodes...
Email
Save
The Emerald
Embed photo
Open Photo in New Window...