
Contemporary Masterpiece
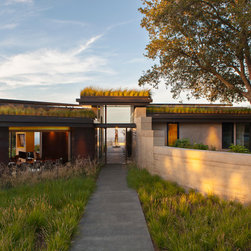
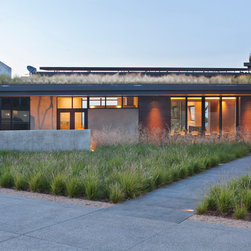
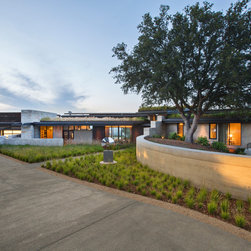
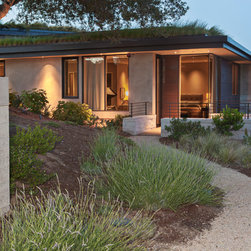
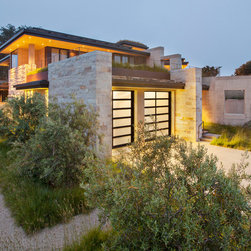
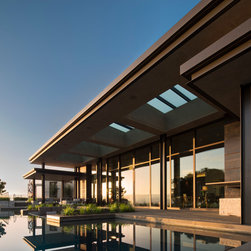
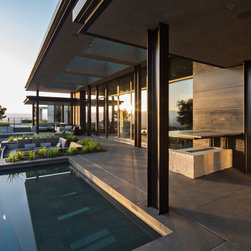
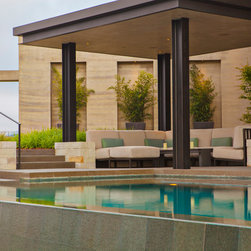
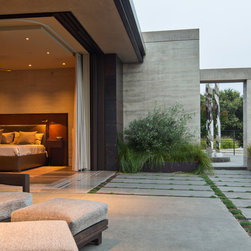
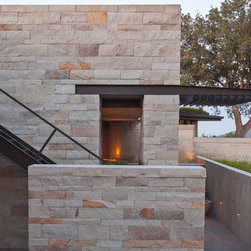
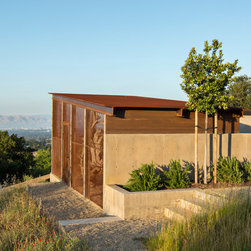
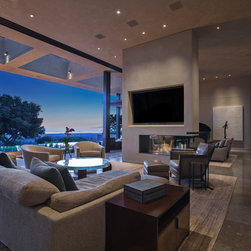
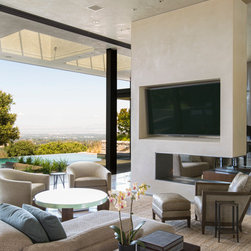
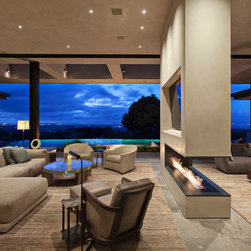
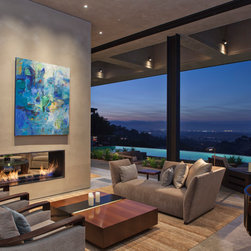
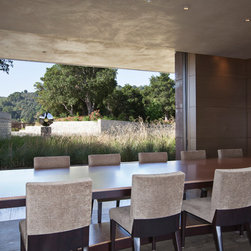
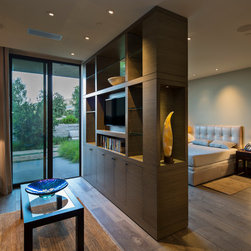
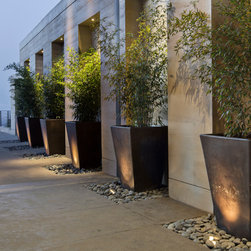
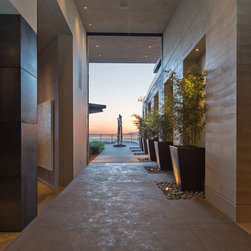
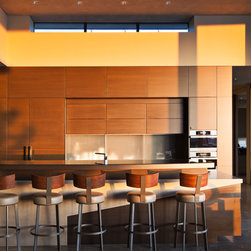
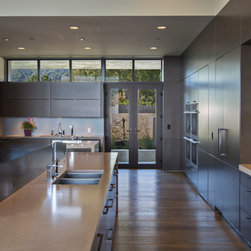
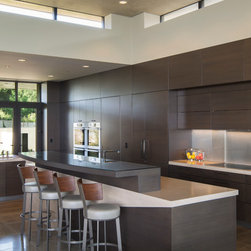
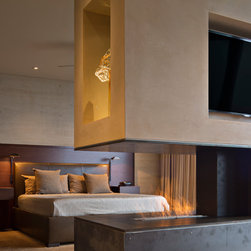
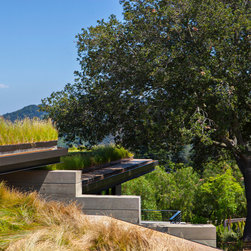
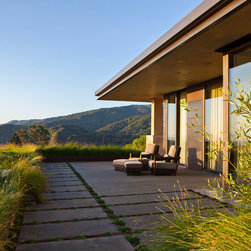
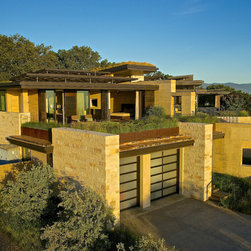
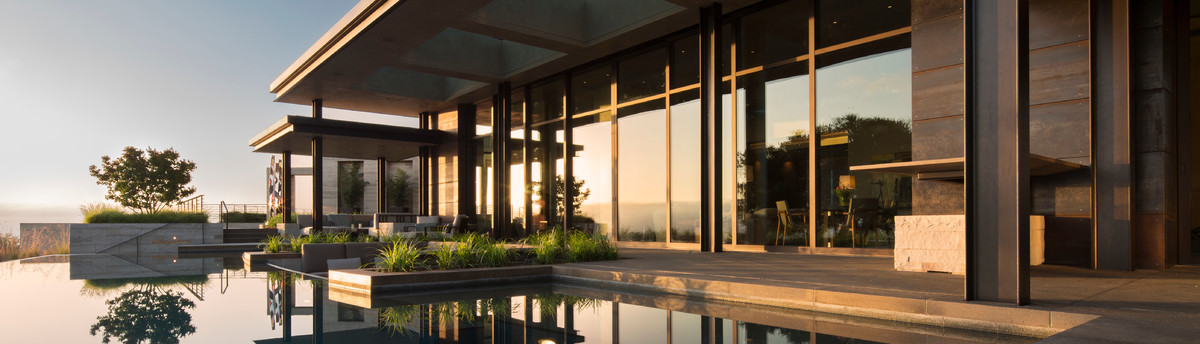
Recently the Super Bowl 50 hangout of Beyonce and Jay-Z, this “uber-green” net zero energy residence incorporates too many elements of sustainability and green building to count, yet it’s the modern architectural style and design sensitivity to the site that really take center stage. Durable, low maintenance, and handsome materials such as rusted cor-ten steel, natural stone veneer, and integral color plaster are deftly combined with strong linear roof lines that emphasize the horizontal nature of the site, such that the house seems to “grow” out of the hillside.
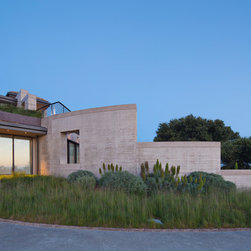
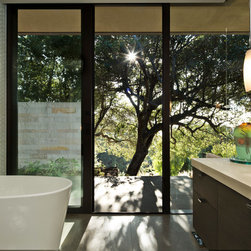
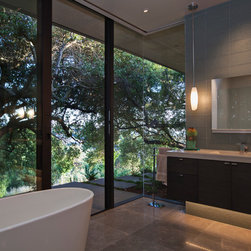
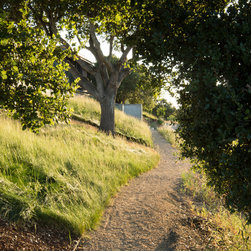
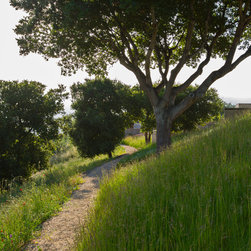
The immediate neighbors (not to mention the tough-minded Los Altos Hills Planning Commission) truly appreciated the skill with which this large estate home was cut into the hilltop site, nestled in amongst dozens of mature oak trees, earning the project unanimous approval. A curving s-shaped wall of rammed earth welcomes visitors as it rises from the driveway and welcomes guests as it guides them into the home, frames the spectacular views, only to emerge on the down-slope side of the house and disappear once again into the hillside.
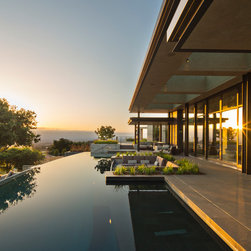
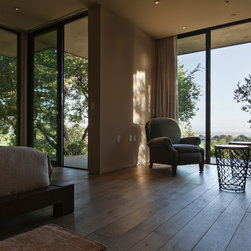
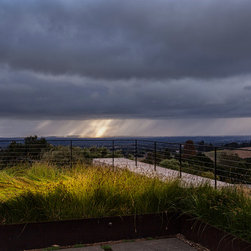
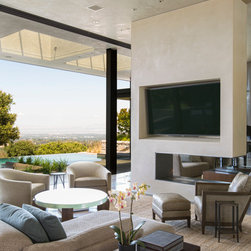
Using a design mantra of “Taking only what nature gave us”, the large house was thoughtfully tucked into the hillside site which shelters the house from winter winds, yet still enjoys unparalleled views of the San Francisco Bay, Peninsula, and Santa Clara Valley.
The project goals of Net-Zero Energy and resulting eco-friendly features all have self-sustainability at their core, and the building achieves several earth-healing objectives such as cleaning the air, purifying the water, providing energy to the grid, and reducing it’s carbon footprint wherever possible.
The project includes:
- a chicken coop, a large fruit tree orchard, and a roof top vegetable garden where the owners will grow their own food
- a 40,000 gallon rainwater harvesting system for landscape irrigation
- a gray water catchment system used for orchard irrigation
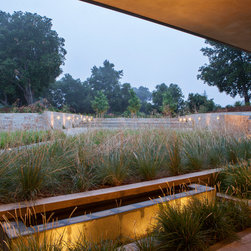
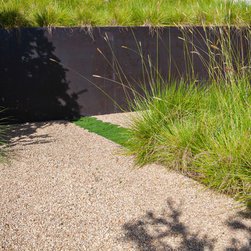
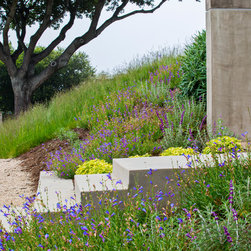
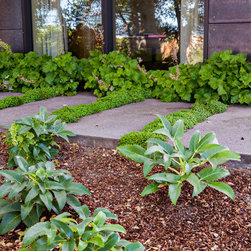
- all native and drought-tolerant landscaping reduce irrigation needs
- a roof mounted grid-tied PV solar array provides 100% of electrical power needs and sends power to the grid in summer
- a roof mounted hot water solar system that provides domestic hot water heating and swimming pool heating
- passive solar design that reduces heat gain in summer and allows for passive heating in winter
- passive ventilation provides natural night cooling in summer
- natural day-lighting decreases need for interior lighting
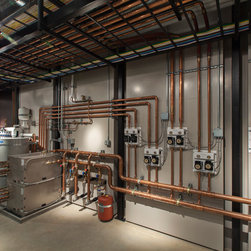
- geothermal heat pump uses the earth (not fossil fuels) to heat and cool the house year round
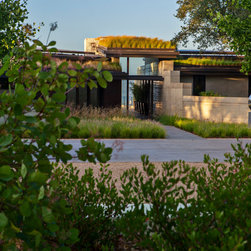
- a living roof insulates the house year round, and cleanses rainwater of toxins and pollutants
- a rammed earth feature wall using on site soils
- fly ash concrete in ICF forms for all foundations
- dual glazed low e high performance windows and doors
The design achieved a Green Point Rating of 263, largely due to exceeding California Title 24 Energy Standards by a whopping 62%.
The immediate neighbors (not to mention the tough-minded Los Altos Hills Planning Commission) truly appreciated the skill with which this large estate home was cut into the hilltop site, nestled in amongst dozens of mature oak trees, earning the project unanimous approval. A curving s-shaped wall of rammed earth welcomes visitors as it rises from the driveway and welcomes guests as it guides them into the home, frames the spectacular views, only to emerge on the down-slope side of the house and disappear once again into the hillside.
Using a design mantra of “Taking only what nature gave us”, the large house was thoughtfully tucked into the hillside site which shelters the house from winter winds, yet still enjoys unparalleled views of the San Francisco Bay, Peninsula, and Santa Clara Valley.
The project goals of Net-Zero Energy and resulting eco-friendly features all have self-sustainability at their core, and the building achieves several earth-healing objectives such as cleaning the air, purifying the water, providing energy to the grid, and reducing it’s carbon footprint wherever possible.
The project includes:
- a chicken coop, a large fruit tree orchard, and a roof top vegetable garden where the owners will grow their own food
- a 40,000 gallon rainwater harvesting system for landscape irrigation
- a gray water catchment system used for orchard irrigation
- all native and drought-tolerant landscaping reduce irrigation needs
- a roof mounted grid-tied PV solar array provides 100% of electrical power needs and sends power to the grid in summer
- a roof mounted hot water solar system that provides domestic hot water heating and swimming pool heating
- passive solar design that reduces heat gain in summer and allows for passive heating in winter
- passive ventilation provides natural night cooling in summer
- natural day-lighting decreases need for interior lighting
- geothermal heat pump uses the earth (not fossil fuels) to heat and cool the house year round
- a living roof insulates the house year round, and cleanses rainwater of toxins and pollutants
- a rammed earth feature wall using on site soils
- fly ash concrete in ICF forms for all foundations
- dual glazed low e high performance windows and doors
The design achieved a Green Point Rating of 263, largely due to exceeding California Title 24 Energy Standards by a whopping 62%.
Project Year: 2015
Project Cost: More than $2,000,000
Country: United States
Zip Code: 94022
Others who worked on this project: Strata Landscape Architecture