SALE
Sale
Sign In
Join as a Pro
History of Houzz
PHOTOS
KITCHEN & DINING
Kitchen
Dining Room
Pantry
Great Room
Shop Kitchen & Dining
Kitchen & Dining Furniture
Bar Stools
Tile
Sinks & Faucets
Appliances
Tabletop
Cabinets & Storage
Knobs & Pulls
Chandeliers
Pendant Lights
Cookware & Bakeware
Tools & Gadgets
BED & BATH
Bathroom
Powder Room
Bedroom
Baby & Kids
Shop Bed & Bath
Bathroom Vanities
Bathroom Lighting
Bathroom Sinks
Faucets
Tile
Showers
Bathtubs
Bath Accessories
Bedroom Decor
Beds & Headboards
Bedding
Lamps
LIVING
Living Room
Family Room
Sunroom
Home Theater
Shop Living
Home Decor
Coffee & Accent Tables
Rugs
Sofas & Sectionals
Armchairs & Accent Chairs
Lamps
Artwork
Media Storage
Bookcases
Fireplaces & Accessories
Decorative Accents
Pillows & Throws
OUTDOOR
Landscape
Patio
Deck
Pool
Shop Outdoor
Outdoor Furniture
Outdoor Decor
Outdoor Lighting
Outdoor Lounge Sets
Pool & Spa
Lawn & Garden
Pots & Planters
Fire Pits & Accessories
Outdoor Cooking
Outdoor Structures
Backyard Play
Holiday Decor
MORE ROOMS
Exterior
Entry
Hall
Home Office
Staircase
Basement
Laundry
Garage
Shed
Gym
Home Bar
Storage & Closet
Kids' Room
Nursery
Playroom
Wine Cellar
Porch
Balcony
FIND PROFESSIONALS
DESIGN & REMODELING
Architects & Building Designers
Design-Build Firms
General Contractors
Home Builders
Interior Designers
Kitchen & Bathroom Designers
Kitchen & Bathroom Remodelers
OUTDOOR & GARDEN
Landscape Architects
Landscape Contractors
Swimming Pool Builders
Deck & Patio Builders
Stone, Pavers & Concrete
Fence Contractors
Driveway Installation
Hot Tub & Spa Dealers
Gardeners
HOME IMPROVEMENT
Building Supplies
Cabinets & Cabinetry
Carpet Dealers
Door Dealers
Fireplaces
Garage Door Sales
Handyman
Hardwood Flooring Dealers
Paint & Wall Coverings
Siding & Exteriors
Tile, Stone & Countertops
Window Dealers
HOME SERVICES
Air Conditioning & Heating
Electricians
Furniture Repair & Upholstery
Garage Door Repair
Home Stagers
Movers
Painters
Pest Control
Plumbers
Roofing & Gutters
Spa & Pool Maintenance
Tree Services
STORIES & ADVICE
STORIES FROM HOUZZ
For Pros
Most Popular
Houzz Tours
Kitchen Guides
Bathroom Guides
Decorating Guides
Cost Guides
More Rooms
Remodeling
Architecture
Landscape Design
Garden Guides
Your First House
Working With Pros
Fun Houzz
Life
Inside Houzz
HOUZZ TV
HOUZZ RESEARCH
HOUZZ DISCUSSIONS
Design Dilemma
Before & After
Polls
Pro-to-Pro
GARDENWEB DISCUSSIONS
Duke Homes, Inc.
Home Improvement Professionals
,
Home Builders
,
Accessory Dwelling Units
,
Home Additions
,
Universal Design
27
Reviews
Review me
Contact Me
Click to Call
Website
Overview
Projects
Ideabooks
Reviews
Questions
Activity
Duke Homes, Inc.
27
Reviews
From
Message
I confirm this is a personal project inquiry and not a promotional message or solicitation.
Projects
All Projects
2021 Home-A-Rama Home - Modern Prairie with Indoor Basketball Court & Pool
Modern Farmhouse with a Rustic Edge
Upscale Traditional with Carriage House
089 Conservative Contemporary
Black & White Traditional Home
2021 Home-A-Rama Home - Old World European
Frank Lloyd Wright Inspired Prairie
89 Craftsman in the Woods
Modern Two-Story With Grand Staircase
Entry and Doors
Two Story Country Estate
348 Ranch
Modern Take on Traditional Two-Story
5658 Modern Home
Living Rooms
Kitchens
Ranch-style Homes
Contemporary Lake House
Master Suite
Multi-level Exteriors
Refined Country Estate
Dining Room
Expansive Traditional Ranch
Outdoors
Colonial Farmhouse Chic
519 Shotgun
Mud Room
Custom Basketball Garage
Non-Master Bedrooms and Bath
Basement Life
Laundry Room
Traditional Family Home in the Woods
Two Story with Indoor Basketball Court
Kensington Grove Ranch Home
Cottage-Style Ranch
Stone & Shaker Ranch
Expansive Lakeside Beauty
2903: Ranch with Basement
Traditional Two-Story with Separate Garage
Two Story Stone Home with Great Outdoor Living Space
Two Story Brick with Amazing Kitchen!
Kerrington Proper Executive Ranch Remodel
Indoor Basketball Court Addition
Updated Farmhouse
Hillside Family Home with Pool
A Growing Family’s Retreat
Modern Twist on Traditional Ranch
Right Sized Modern Ranch
Lakeside Modern Marvel
Elegant Country Manor
Masterfully Modern Two-Story
Spacious Two-Story Family Home
Ranch Home with Pool and Finished Basement
Kitchen Hood Styles
Family Focused Stunner
Modern Blue Ranch Home
Multi-Generation Lakeside Home
Right Sized Home for Empty Nesters
Lakeside Executive Retreat
Executive Ranch Designed for Entertaining
Carriage House and Poolside Pavilion
Poolside Pavilion & Carriage House with Golf Simulator
Stunning Two Story with Lakeside Pool
Beautiful Ranch Home with Modern Finishes
Upscale Ranch with Pool and Carriage House
Duke Homes - 2021 Home-A-Rama
Midwestern Ranch with Big Sky Roots
Updated Southern Charm
Aberdeen Model Home by Duke Homes
Family Home with Expansive Living Areas
Contemporary Ranch with a Pool
Full Home Remodel
Carriage House with Indoor Sports Court
Modern Country Ranch Home
Two-Story Black & White Stunner
Traditional New Build
Full Finished Basement
Finished Lower Level
Contemporary Open-Concept Design
Modern Cottage in the Woods
Charming Stone & Brick Ranch
White Accented Ranch With Pool House
Brick Ranch with Grand Family Room
Ranch Home in Earth Tones
Rustic Elegant Craftsman Ranch
Elevated Country Escape
Right Sized Ranch Home
Modern Tudor Home
Formal Two-Story Nestled in the Woods
Modern Family Estate Home
Modern Style Two Story
Modern Courtyard Home
Spacious Open Floorplan
Elevated Country Home
Country Cottage Inspired Ranch
Oldfields on Hunt Club
Modern Stunner with Pool
Executive Home in the Woods
Executive Retreat in the Woods
Exquisitely Appointed Two-Story
Family Home with Indoor Basketball Court
Classic Ranch with Finished Basement
Idyllic Country Two-Story with a Pool
Contemporary Open-Concept Design
Project Cost: $1,500,001 - $2,000,000
Country: United States
A contemporary home blending rich brick with light stone creating a strong, upscale presence
Email
Save
Contemporary Open-Concept Design
A contemporary home blending rich brick with light stone creating a strong, upscale presence
Email
Save
Contemporary Open-Concept Design
A contemporary home blending rich brick with light stone creating a strong, upscale presence
Email
Save
Contemporary Open-Concept Design
A contemporary home blending rich brick with light stone creating a strong, upscale presence
Email
Save
Contemporary Open-Concept Design
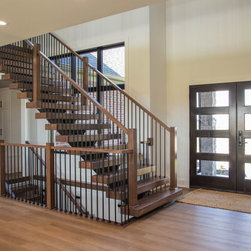
This entryway has a modern look with nails its clean lines, warm wood tones, and an eye-catching staircase. The glass-paneled double doors let in tons of light, making the whole space feel open, fresh, and welcoming.
Email
Save
Contemporary Open-Concept Design
This living room blends comfort and style with tall ceilings, warm natural light, and a sleek fireplace wall.
Email
Save
Contemporary Open-Concept Design
This living room blends comfort and style with tall ceilings, warm natural light, and a sleek fireplace wall.
Email
Save
Contemporary Open-Concept Design
This living room blends comfort and style with tall ceilings, warm natural light, and a sleek fireplace wall.
Email
Save
Contemporary Open-Concept Design
This living room blends comfort and style with tall ceilings, warm natural light, and a sleek fireplace wall.
Email
Save
Contemporary Open-Concept Design
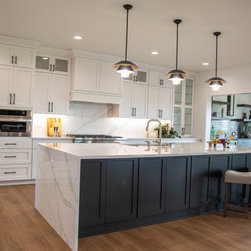
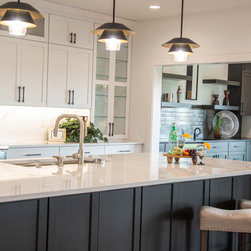
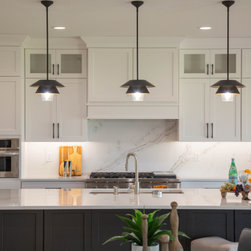
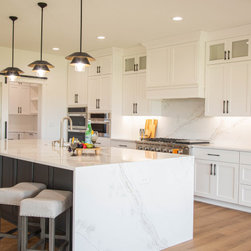
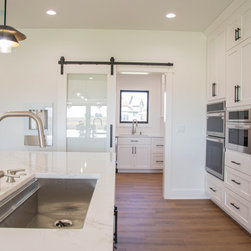
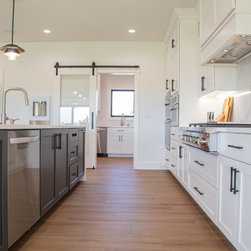
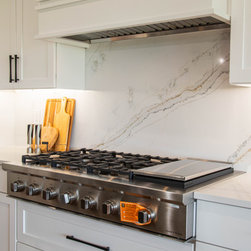
This open kitchen features a large marble island with custom white cabinets and black accents.
Email
Save
Contemporary Open-Concept Design
This open kitchen features a large marble island with custom white cabinets and black accents.
Email
Save
Contemporary Open-Concept Design
This open kitchen features a large marble island with custom white cabinets and black accents.
Email
Save
Contemporary Open-Concept Design
This open kitchen features a large marble island with custom white cabinets and black accents.
Email
Save
Contemporary Open-Concept Design
This open kitchen features a large marble island with custom white cabinets and black accents.
Email
Save
Contemporary Open-Concept Design
This open kitchen features a large marble island with custom white cabinets and black accents.
Email
Save
Contemporary Open-Concept Design
This open kitchen features a large marble island with custom white cabinets and black accents.
Email
Save
Contemporary Open-Concept Design
This open kitchen features a large marble island with custom white cabinets and black accents.
Email
Save
Contemporary Open-Concept Design
This open kitchen features a large marble island with custom white cabinets and black accents.
Email
Save
Contemporary Open-Concept Design
This open kitchen features a large marble island with custom white cabinets and black accents.
Email
Save
Contemporary Open-Concept Design
This open kitchen features a large marble island with custom white cabinets and black accents.
Email
Save
Contemporary Open-Concept Design
This open kitchen features a large marble island with custom white cabinets and black accents.
Email
Save
Contemporary Open-Concept Design
A cozy dining nook with soft textures, sleek cabinetry opens to large windows with plenty of natural light
Email
Save
Contemporary Open-Concept Design
A cozy dining nook with soft textures, sleek cabinetry opens to large windows with plenty of natural light
Email
Save
Contemporary Open-Concept Design
A cozy dining nook with soft textures, sleek cabinetry opens to large windows with plenty of natural light
Email
Save
Contemporary Open-Concept Design
A cozy dining nook with soft textures, sleek cabinetry opens to large windows with plenty of natural light
Email
Save
Contemporary Open-Concept Design
A cozy dining nook with soft textures, sleek cabinetry opens to large windows with plenty of natural light
Email
Save
Contemporary Open-Concept Design
A moody green backdrop and warm wood tones give this home office a cozy, collected vibe
Email
Save
Contemporary Open-Concept Design
A moody green backdrop and warm wood tones give this home office a cozy, collected vibe
Email
Save
Contemporary Open-Concept Design
The laundry room with light green cabinets, creating a clean and efficient space
Email
Save
Contemporary Open-Concept Design
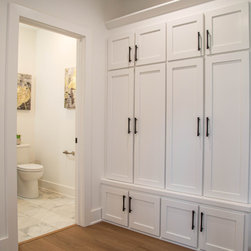
Custom built lockers at the entrance from the garage
Email
Save
Contemporary Open-Concept Design
This bedroom features a spacious layout with light wood flooring, high ceilings, and ample natural light from three rectangular windows
Email
Save
Contemporary Open-Concept Design
This bedroom features a spacious layout with light wood flooring, high ceilings, and ample natural light from three rectangular windows
Email
Save
Contemporary Open-Concept Design
This bedroom features a spacious layout with light wood flooring, high ceilings, and ample natural light from three rectangular windows
Email
Save
Contemporary Open-Concept Design
This bedroom features a spacious layout with light wood flooring, high ceilings, and ample natural light from three rectangular windows
Email
Save
Contemporary Open-Concept Design
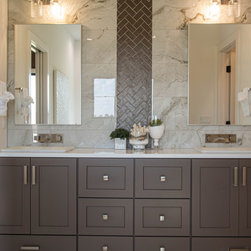
This double-sink vanity setup features a clean layout with marble accents and sleek cabinetry
Email
Save
Contemporary Open-Concept Design
This double-sink vanity setup features a clean layout with marble accents and sleek cabinetry
Email
Save
Contemporary Open-Concept Design
This double-sink vanity setup features a clean layout with marble accents and sleek cabinetry
Email
Save
Contemporary Open-Concept Design
This double-sink vanity setup features a clean layout with marble accents and sleek cabinetry
Email
Save
Contemporary Open-Concept Design
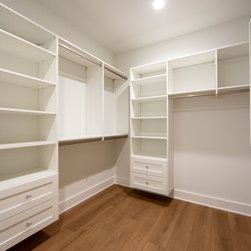
A large master walk in closet with built in custom shelving
Email
Save
Contemporary Open-Concept Design
A large master walk in closet with built in custom shelving
Email
Save
Contemporary Open-Concept Design
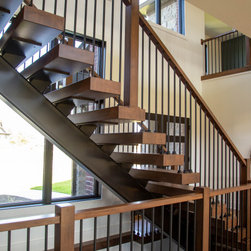
This staircase makes a bold statement with its floating wood treads, metal accents, and open layout flooded with natural light.
Email
Save
Contemporary Open-Concept Design
An open living space on the second floor overlooking the main living area and entryway
Email
Save
Contemporary Open-Concept Design
An open living space on the second floor overlooking the main living area and entryway
Email
Save
Contemporary Open-Concept Design
An open living space on the second floor overlooking the main living area and entryway
Email
Save
Contemporary Open-Concept Design
An open living space on the second floor overlooking the main living area and entryway
Email
Save
Contemporary Open-Concept Design
A second laundry room on he second floor with bright blue cabinets
Email
Save
Contemporary Open-Concept Design
This bedroom features a spacious layout with light wood flooring and ample natural light
Email
Save
Contemporary Open-Concept Design
This bathroom has a bold contrast with dark tile, sleek fixtures, and a modern vanity that keeps the space feeling fresh and functional.
Email
Save
Contemporary Open-Concept Design
This bedroom features a spacious layout with light wood flooring and ample natural light
Email
Save
Contemporary Open-Concept Design
This bathroom has a bold contrast with dark tile, sleek fixtures, and a modern vanity that keeps the space feeling fresh and functional.
Email
Save
Contemporary Open-Concept Design
This bedroom features a spacious layout with light wood flooring and ample natural light
Email
Save
Contemporary Open-Concept Design
This bathroom has light finishes and a modern vanity that keeps the space feeling fresh and functional.
Email
Save
Contemporary Open-Concept Design
This bedroom features a spacious layout with light wood flooring and ample natural light
Email
Save
Contemporary Open-Concept Design
This bathroom has light finishes and a modern vanity that keeps the space feeling fresh and functional.
Email
Save
Contemporary Open-Concept Design
This bathroom has light finishes and a modern vanity that keeps the space feeling fresh and functional.
Email
Save
Contemporary Open-Concept Design
A sleek staircase leading to the basement with dark wood and metal railings
Email
Save
Contemporary Open-Concept Design
An open basement featuring a wet bar and fitness room
Email
Save
Contemporary Open-Concept Design
An open basement featuring a wet bar and fitness room
Email
Save
Contemporary Open-Concept Design
An open basement featuring a wet bar and fitness room
Email
Save
Contemporary Open-Concept Design
This home bar makes a stylish statement with its geometric tile backsplash, sleek countertop, and open shelving.
Email
Save
Contemporary Open-Concept Design
This home bar makes a stylish statement with its geometric tile backsplash, sleek countertop, and open shelving.
Email
Save
Contemporary Open-Concept Design
This home bar makes a stylish statement with its geometric tile backsplash, sleek countertop, and open shelving.
Email
Save
Contemporary Open-Concept Design
An open basement featuring a wet bar and fitness room
Email
Save
Contemporary Open-Concept Design
A home gym in the basement with dark walls and glass double doors
Email
Save
Contemporary Open-Concept Design
Email
Save
Contemporary Open-Concept Design
This powder room keeps things simple and fresh with clean white walls, light marble flooring, and a compact vanity that makes smart use of space.
Email
Save
Contemporary Open-Concept Design
This covered patio offers a clean, modern space with recessed lighting, a ceiling fan, and smooth concrete flooring. Perfect for relaxing just outside the sliding glass doors.
Email
Save
Contemporary Open-Concept Design
This covered patio offers a clean, modern space with recessed lighting, a ceiling fan, and smooth concrete flooring. Perfect for relaxing just outside the sliding glass doors.
Email
Save
Contemporary Open-Concept Design
Embed photo
Open Photo in New Window...