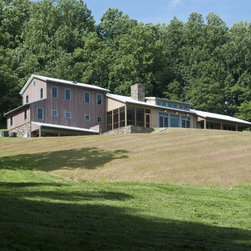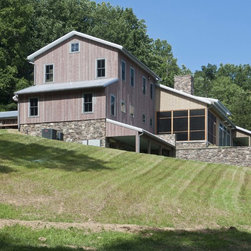


Contour Project, Roanoke, VA
The Contours were starting a new chapter in their lives, retiring from California and wanting a place in the Virginia Piedmont where they could work; he could jam with his musician friends; they could entertain and be close yet visually separate from the neighboring communities, including nearby Roanoke; and their children had a commodious place to visit.
The existing early 1800s cabin on the property was inspirational, but not functional for their needs, recalls Peter LaBau, their regionally based architect. It wasn’t salvageable, “but did have exposed stone on the foundation and a rambling look with older and newer pieces joined, and that really moved them," he says.
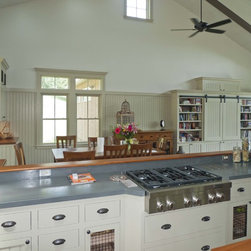
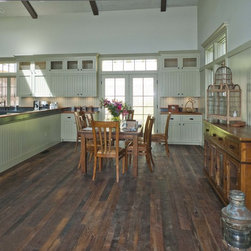
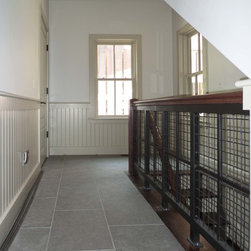
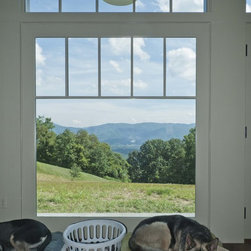
“They wanted a central core, as the original cabin had been, with a voluminous feel inside and appendages working off of that. She also liked the idea of blending in more contemporary flavors so that it wasn’t just a period knock-off.” Some of the new residents settling in the interior solution were a compartmentalization of spaces. His office is on the lower level and rather simple to accommodate his nocturnal work habits, and it is adjacent to his acoustically isolated music room. Her office and bedroom are directly above with breathtaking views of the Blue Ridge, owing to her love of day-lighted space. A berm separates the house visually from their nearest neighbor about a quarter of a mile away.
The existing early 1800s cabin on the property was inspirational, but not functional for their needs, recalls Peter LaBau, their regionally based architect. It wasn’t salvageable, “but did have exposed stone on the foundation and a rambling look with older and newer pieces joined, and that really moved them," he says.
“They wanted a central core, as the original cabin had been, with a voluminous feel inside and appendages working off of that. She also liked the idea of blending in more contemporary flavors so that it wasn’t just a period knock-off.” Some of the new residents settling in the interior solution were a compartmentalization of spaces. His office is on the lower level and rather simple to accommodate his nocturnal work habits, and it is adjacent to his acoustically isolated music room. Her office and bedroom are directly above with breathtaking views of the Blue Ridge, owing to her love of day-lighted space. A berm separates the house visually from their nearest neighbor about a quarter of a mile away.
Project Year: 2013
Project Cost: $750,001 - $1,000,000
Country: United States