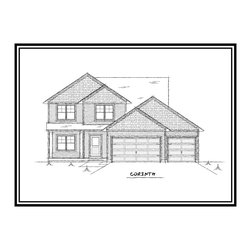
Corinth
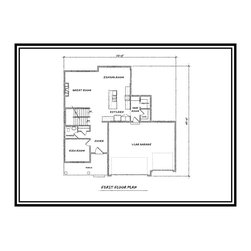
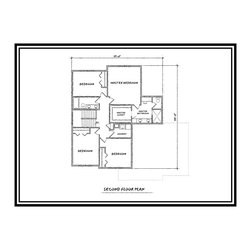
The Corinth plan is a 2 story, 4 bedroom, 2 1/2 bathroom, 2,466 square foot home offers a flex room on the main floor along with a walk in closet and pantry in the mud room. The second floor has the laundry room as well as a large master bathroom and walk in closet. This plan can also be modified to make it personalized just for you.
Project Cost: $1,000 - $2,500