
Cota Street Mixed Use
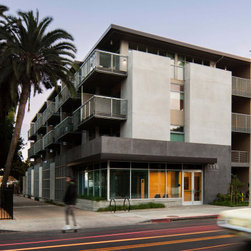
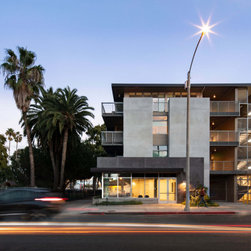
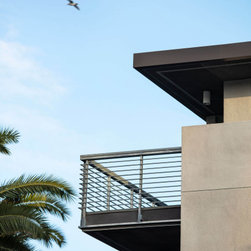
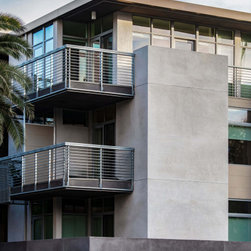
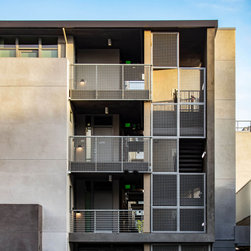
AB design studio proposed a 22,000-square-foot mixed-use development that blends elements from Santa Barbara’s traditional Spanish vernacular style into a contemporary design. The project supports three levels of light-filled, market-rate apartments atop ground-level commercial units and parking. Tall ceiling heights with clerestories allow for open living spaces and contribute to natural daylighting and passive ventilation. An interior courtyard and communal rooftop deck offer areas for entertainment, gardening, and respite.