
Cotuit Bay Residence
Completion Date: May 2010
Program/Site:
The clients wanted to maximize views along a relatively wide but narrow waterfront site, located on a bluff above Cotuit Bay. The project included the Main House, Pool, and Cabana structures.
Design Intention:
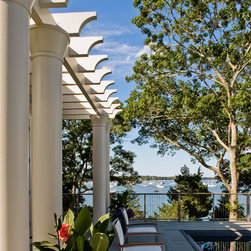
The house is intended to fulfill the clients' needs in a way that optimizes the spectacular waterfront views and cross breezes to the North, and the sun to the South.
Design Solution:
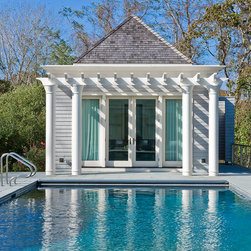
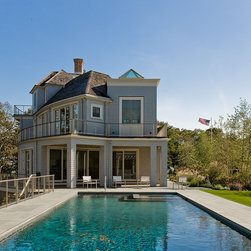
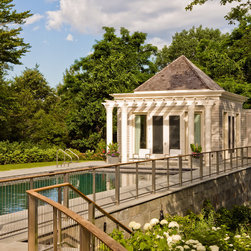
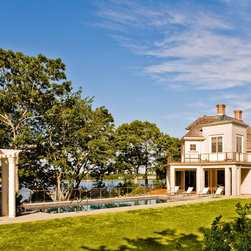
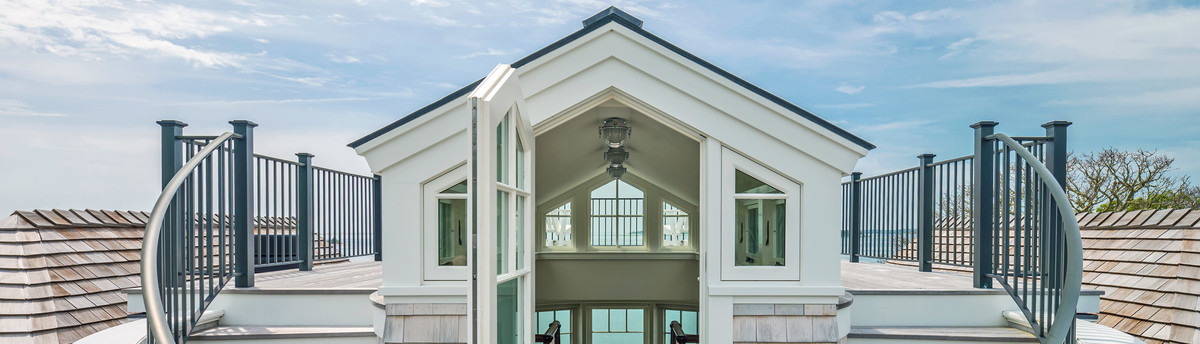
The house responds directly to the site, with a straight entry elevation parallel to the street, and a curved rear elevation conforming to the topography of the bluff. The barrel-vaulted entry is flanked by two angled gable roofs that serve to reduce the apparent mass of the three story structure. These angled gables bring the geometry of the curved rear elevation through to the street side. Upper decks are cut into the roof, further reducing the apparent size. A two-story structure housing the master bath is echoed by the form of the pool cabana, with the axis of the two forms passing through the center of the pool. A cylindrical form at the other end of the street elevation draws the eye to the side entrance.
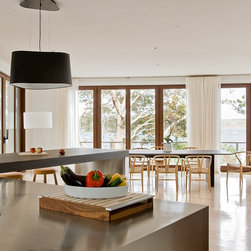
The first floor living space is a largely open plan for unobstructed views of the water and pool cabana, consisting of kitchen, living, dining, and first floor guest bedroom spaces. The second floor balcony space opens to the two-story living room space below. The circular stair extending from the basement to the third floor recalls the curved rear elevation. The third floor serves as an office and bunkroom space, with decks facing both street and water elevations. The finished basement has a gymnasium and media room.
The envelope of the building utilizes both traditional and modern materials with red cedar roofing, white cedar shingle sidewall, painted white trim and stainless cable railings with mahogany handrails. Windows and doors are custom designed mahogany.
The building is structurally complex due to the combination of orthogonal and curved spaces, and the need to stiffen the building against potentially hurricane force winds.
Program/Site:
The clients wanted to maximize views along a relatively wide but narrow waterfront site, located on a bluff above Cotuit Bay. The project included the Main House, Pool, and Cabana structures.
Design Intention:
The house is intended to fulfill the clients' needs in a way that optimizes the spectacular waterfront views and cross breezes to the North, and the sun to the South.
Design Solution:
The house responds directly to the site, with a straight entry elevation parallel to the street, and a curved rear elevation conforming to the topography of the bluff. The barrel-vaulted entry is flanked by two angled gable roofs that serve to reduce the apparent mass of the three story structure. These angled gables bring the geometry of the curved rear elevation through to the street side. Upper decks are cut into the roof, further reducing the apparent size. A two-story structure housing the master bath is echoed by the form of the pool cabana, with the axis of the two forms passing through the center of the pool. A cylindrical form at the other end of the street elevation draws the eye to the side entrance.
The first floor living space is a largely open plan for unobstructed views of the water and pool cabana, consisting of kitchen, living, dining, and first floor guest bedroom spaces. The second floor balcony space opens to the two-story living room space below. The circular stair extending from the basement to the third floor recalls the curved rear elevation. The third floor serves as an office and bunkroom space, with decks facing both street and water elevations. The finished basement has a gymnasium and media room.
The envelope of the building utilizes both traditional and modern materials with red cedar roofing, white cedar shingle sidewall, painted white trim and stainless cable railings with mahogany handrails. Windows and doors are custom designed mahogany.
The building is structurally complex due to the combination of orthogonal and curved spaces, and the need to stiffen the building against potentially hurricane force winds.
Country: United States
Zip Code: 02635