

#COZYFAMILYHOME
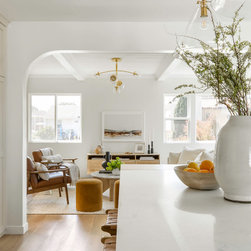
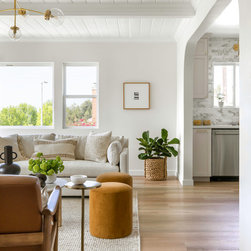
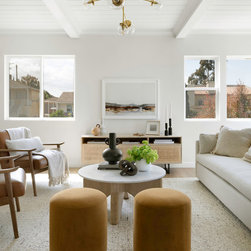
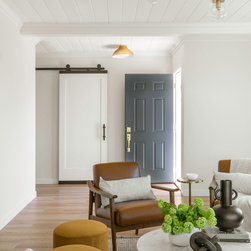
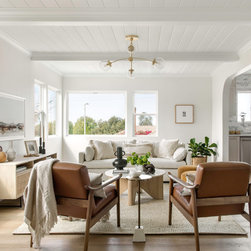
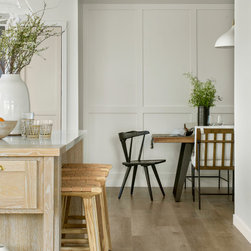
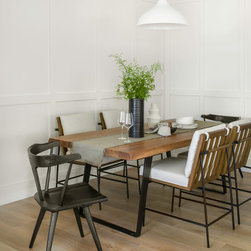
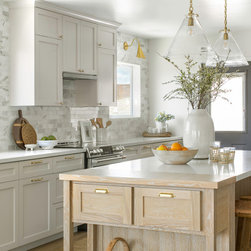
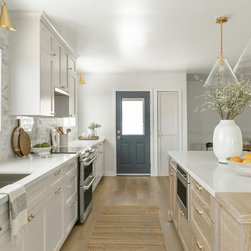
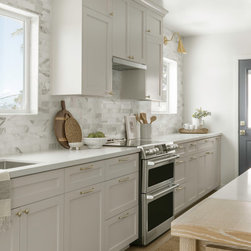
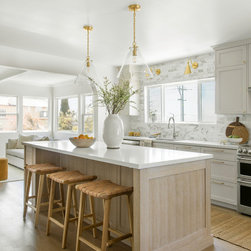
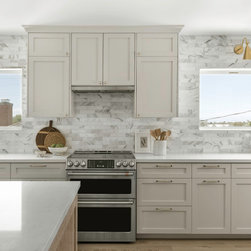

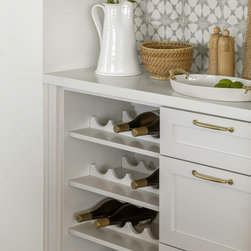
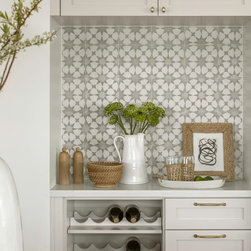
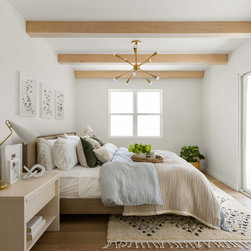
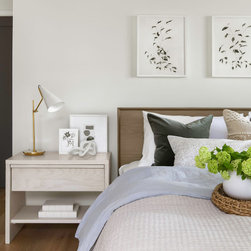
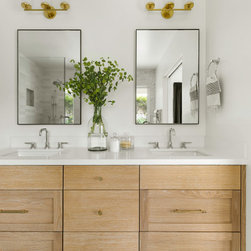
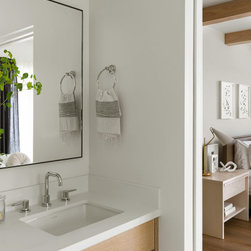
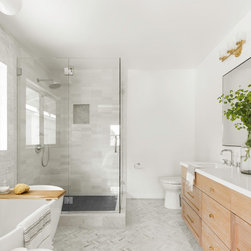
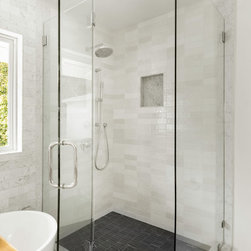
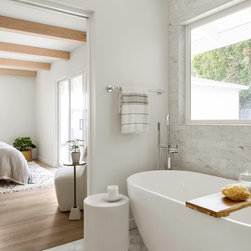
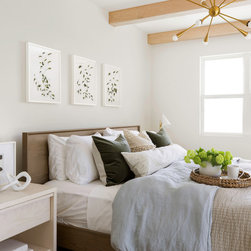
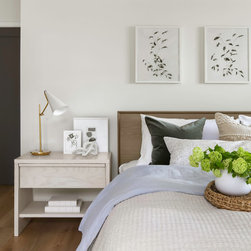
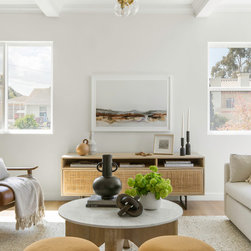
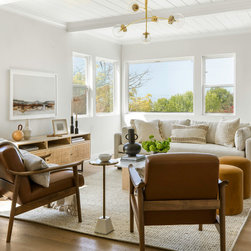
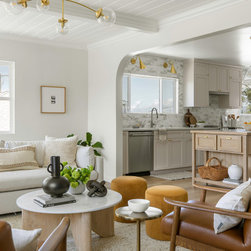
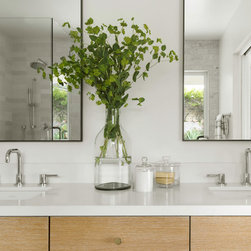
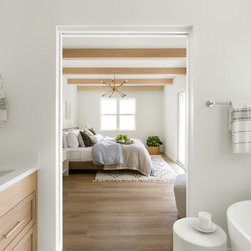
This single - level house was originally built in 1948 with two bedrooms and two baths. The client wanted to add a third bedroom into the existing foot print. We knew it was going to be a challenge, but we also saw the great potential to transform this outdated 1,624 sq ft house into a modern, functional home. After careful space planning, we successfully added a spacious master bedroom with a full bathroom and walk in closet. The original house had the potential for amazing city top views, but too many walls reduced the livable space while also impeding views and reducing light. By removing unnecessary walls and optimizing window placement, we transformed the space into a sophisticated, open, bright, and "cozy" modern home.
Project Year: 2023