Crabby Corner
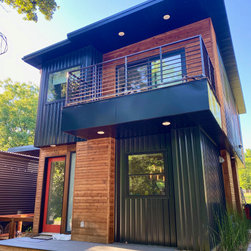
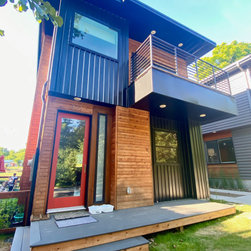
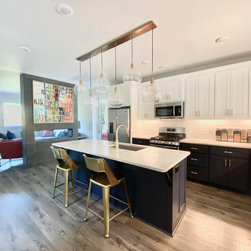
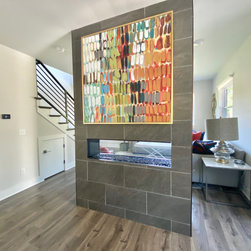
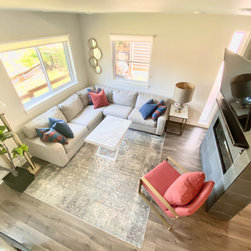
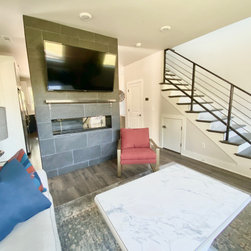
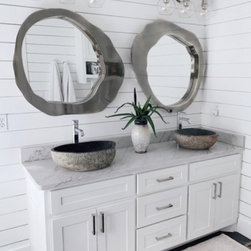
This 1200 sq foot home is the epitome of modern residences- sharp and sleek from the outside, yet spacious and homey on the inside. A concept designed and executed by Brian Crabb, this house was initially designed for a parent who had just moved to Fayetteville, AR to be closer to her son and his family. The client wanted an open floor plan flooded with natural light along with a statement fireplace for the cool winters. They chose a double-sided fireplace to give the sense of separation but also keeping the open floor plan and the light flowing through the space.
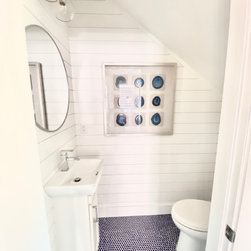
Crabb’s goal in creating this house was to carry on the theme set by the neighboring house so as to elicit an essence of homogeneity in overall exterior of the area, but still incorporate elements that made it distinct and unique in its very own way. The vision was to utilize all the given space with great care and specificity, filling it up with not only aesthetic, modern beauty, but also utility.
Crabb’s goal in creating this house was to carry on the theme set by the neighboring house so as to elicit an essence of homogeneity in overall exterior of the area, but still incorporate elements that made it distinct and unique in its very own way. The vision was to utilize all the given space with great care and specificity, filling it up with not only aesthetic, modern beauty, but also utility.
Project Year: 2019
Project Cost: $150,001 - $200,000
Country: United States
Zip Code: 72701