
Croix Ridge
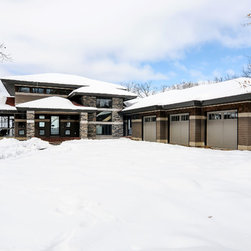
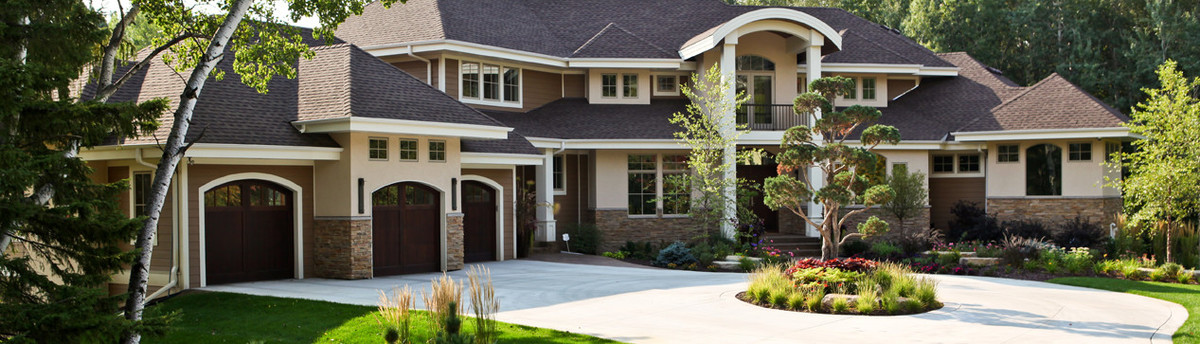
This Prairie School style home has a 2118 Sq/ft main level, a 570 Sq/ft Loft/ office, and a 2070 Sq/ft Finished Lower level.
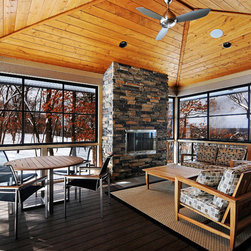
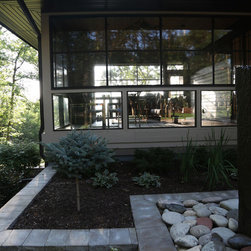
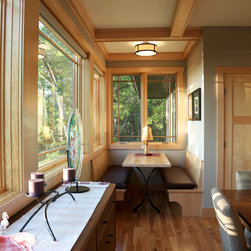
Exterior Features: Sweeping roof lines, stone columns, maintenance free siding, SUNSPACE 3 Season enclosure on 280 Sq/ft porch which includes stone fireplace, hot tub patio, concrete patio and Driveway.
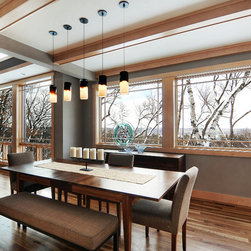
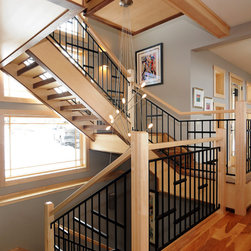
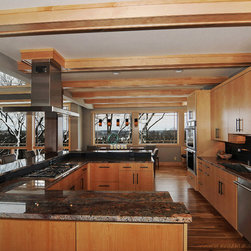
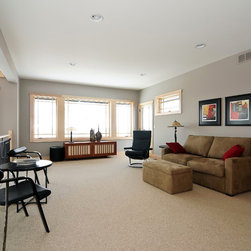
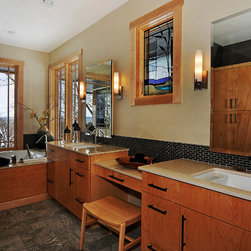
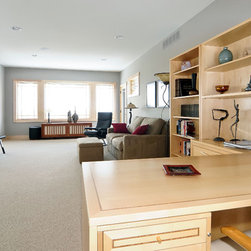
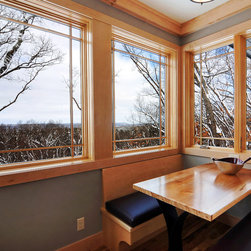
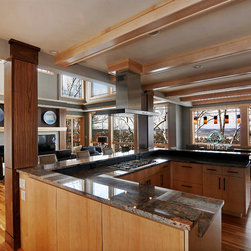
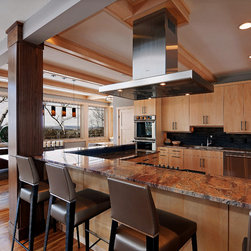
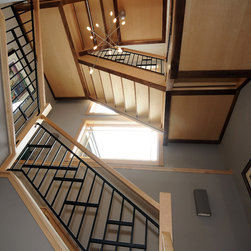
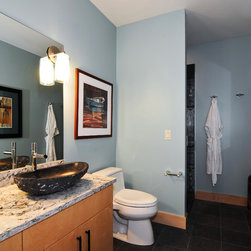
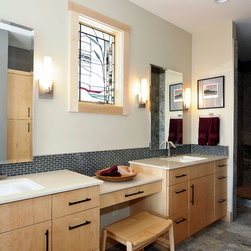
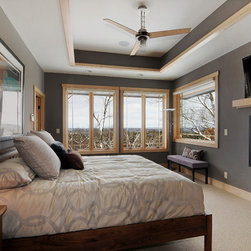
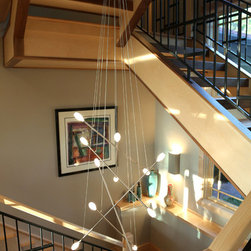
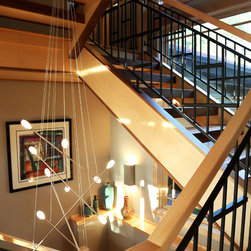
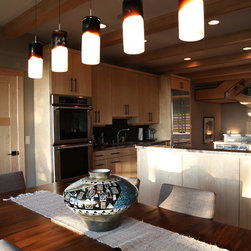
Interior Features: Floating staircase, custom iron rail, expansive windows, walnut columns, maple millwork and cabinetry, red birch floors, gourmet kitchen with breakfast nook, generous-sized exercise room, catwalk around perimeter of living room with exposed loft above, master suite with his and her walk-in closets, see through fireplace in master bedroom and bathroom.
Exterior Features: Sweeping roof lines, stone columns, maintenance free siding, SUNSPACE 3 Season enclosure on 280 Sq/ft porch which includes stone fireplace, hot tub patio, concrete patio and Driveway.
Interior Features: Floating staircase, custom iron rail, expansive windows, walnut columns, maple millwork and cabinetry, red birch floors, gourmet kitchen with breakfast nook, generous-sized exercise room, catwalk around perimeter of living room with exposed loft above, master suite with his and her walk-in closets, see through fireplace in master bedroom and bathroom.
Country: United States